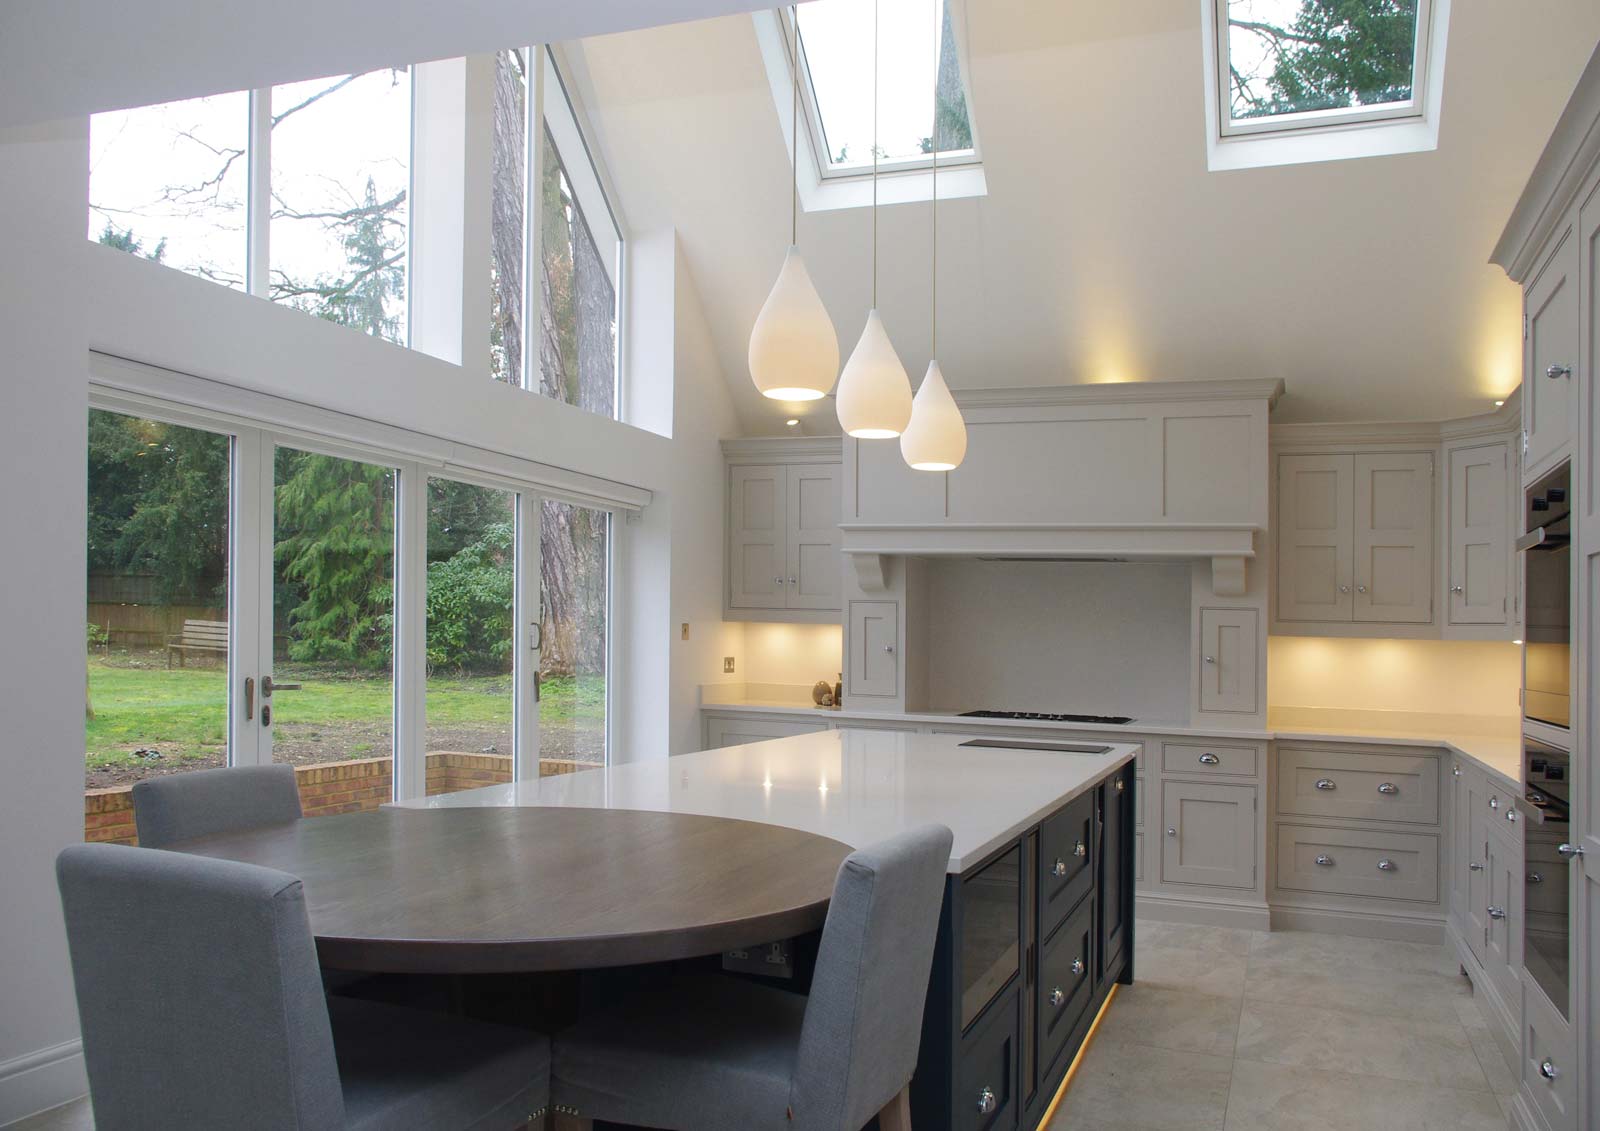
What we do
Kitchen Design
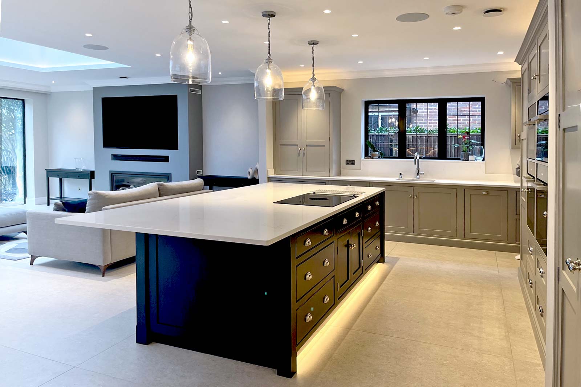
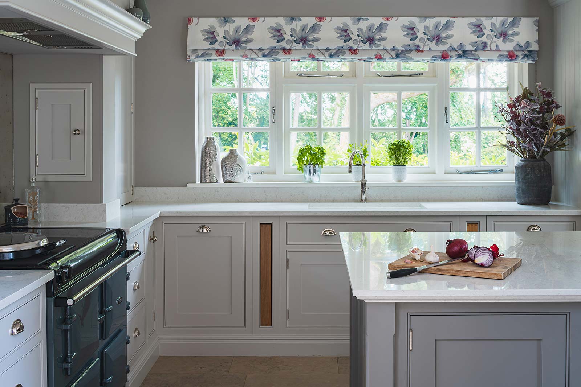
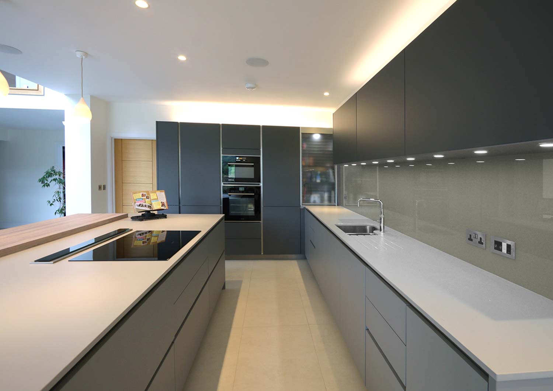
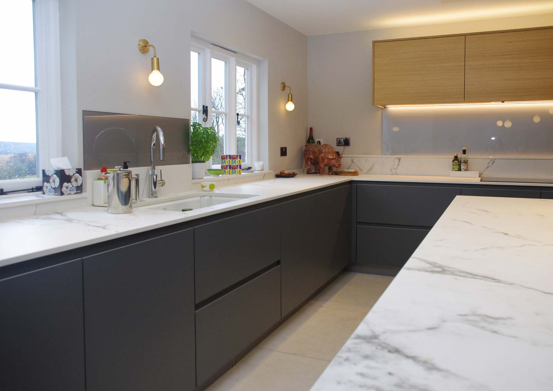
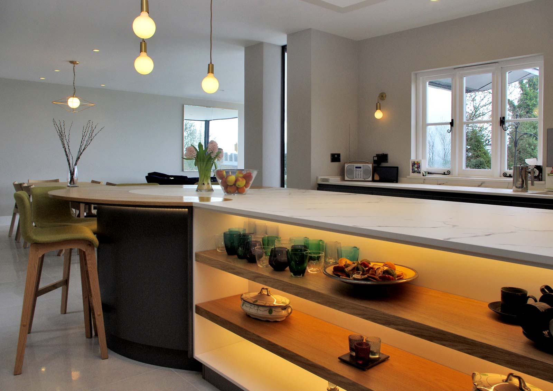
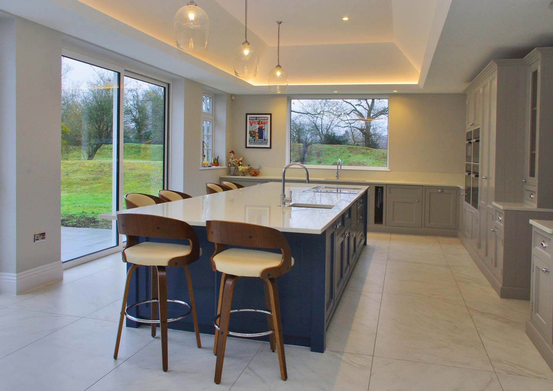
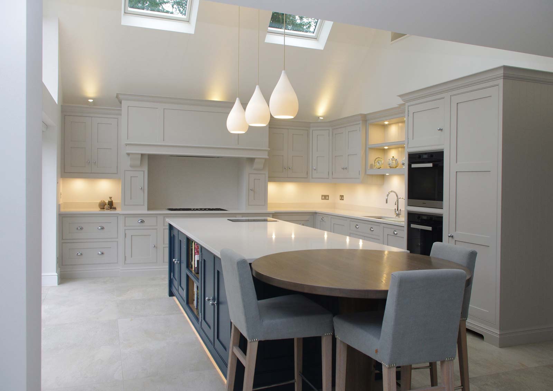
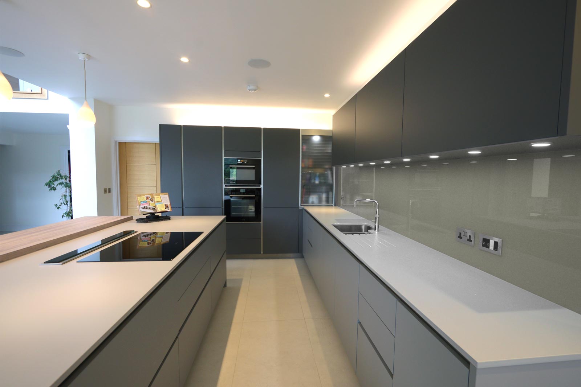
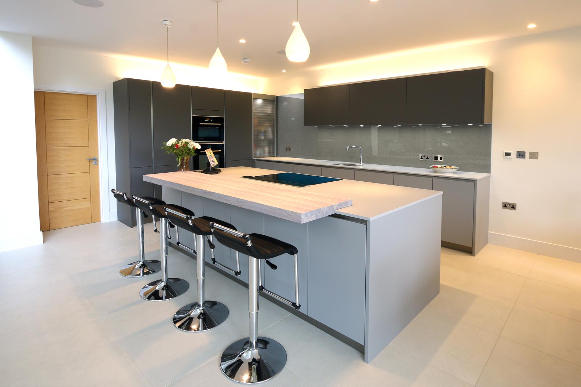
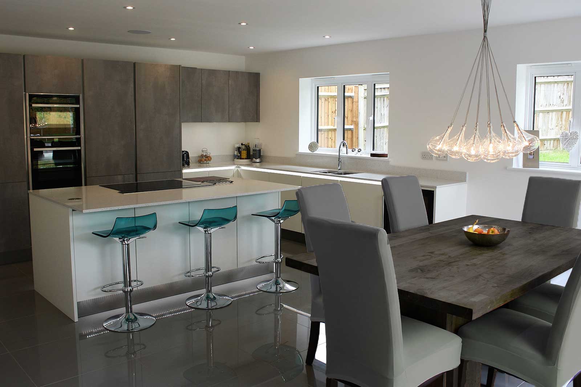
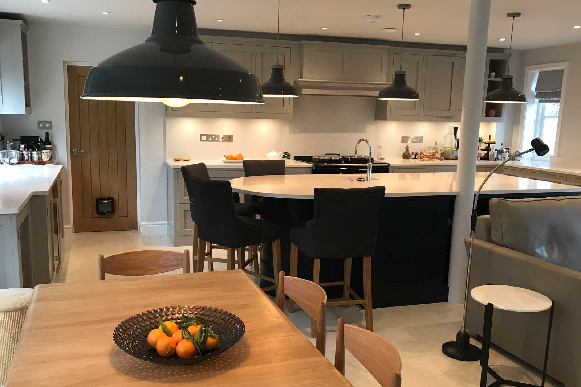
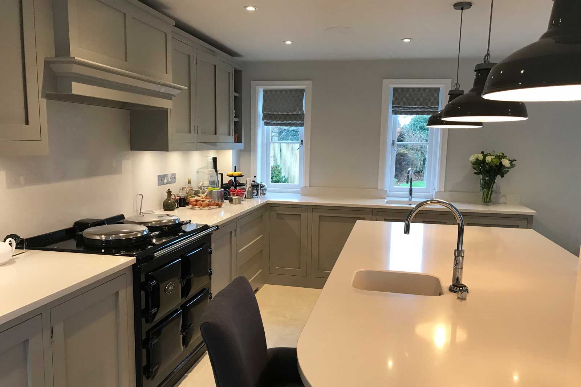
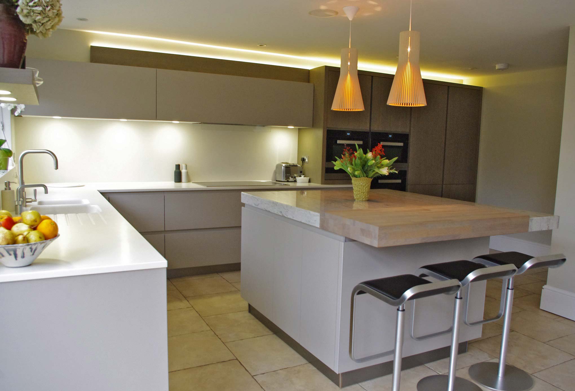
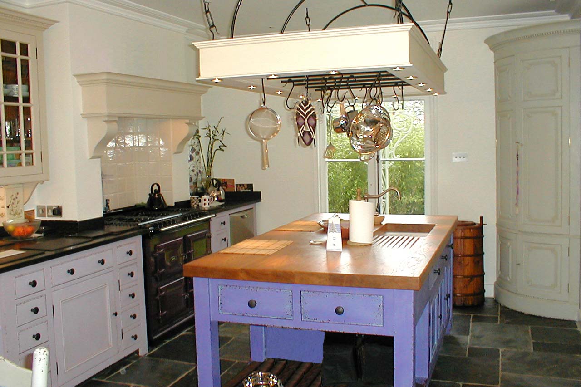
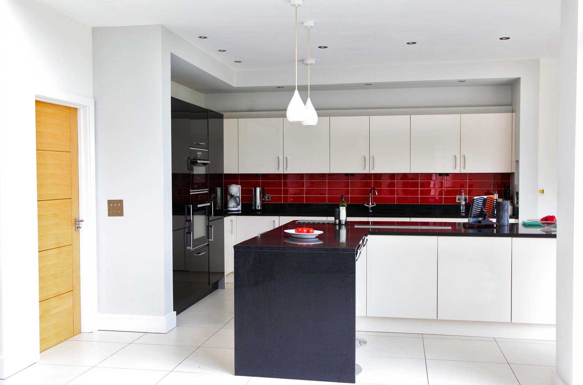
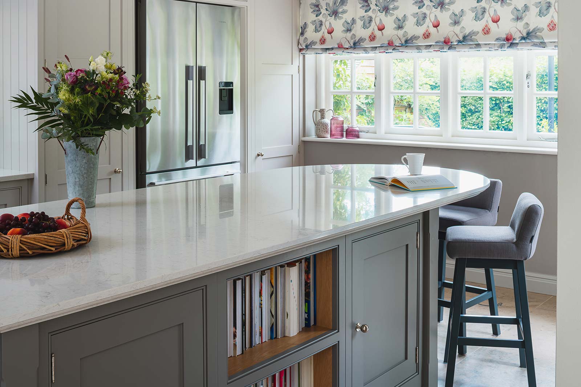
Contemporary or traditional, inspiring and practical.
Service details
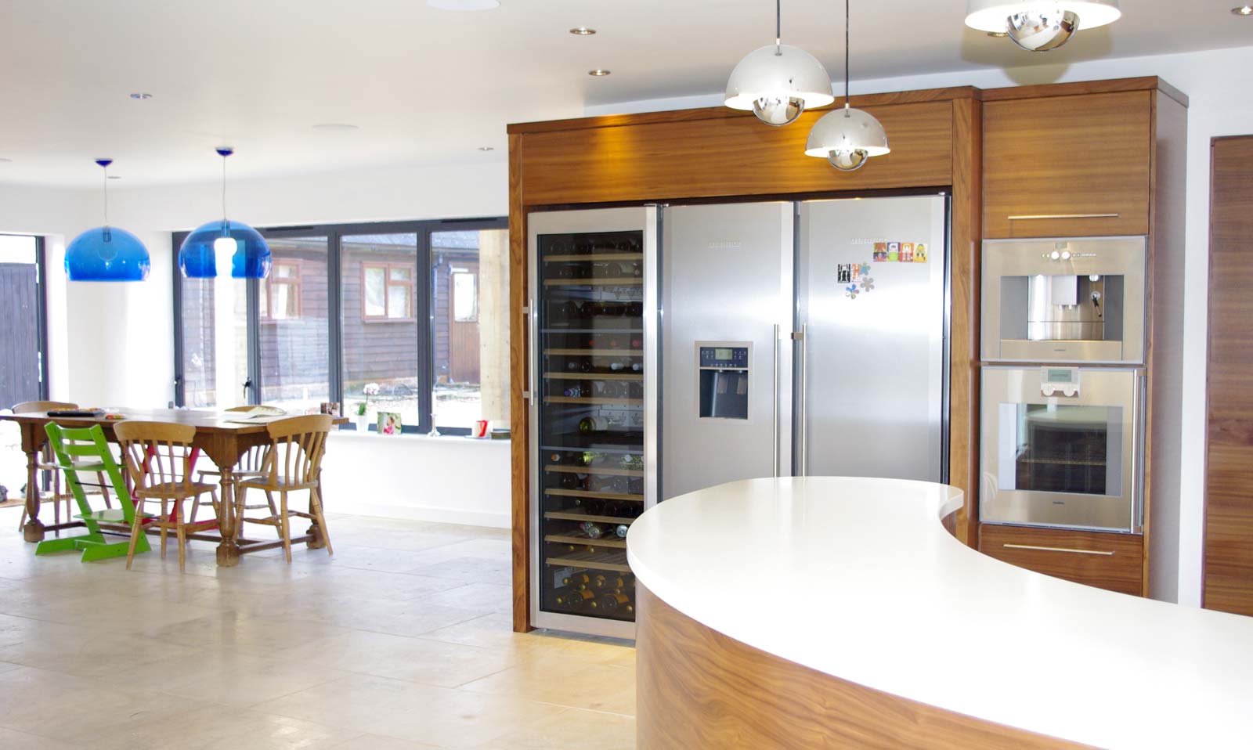
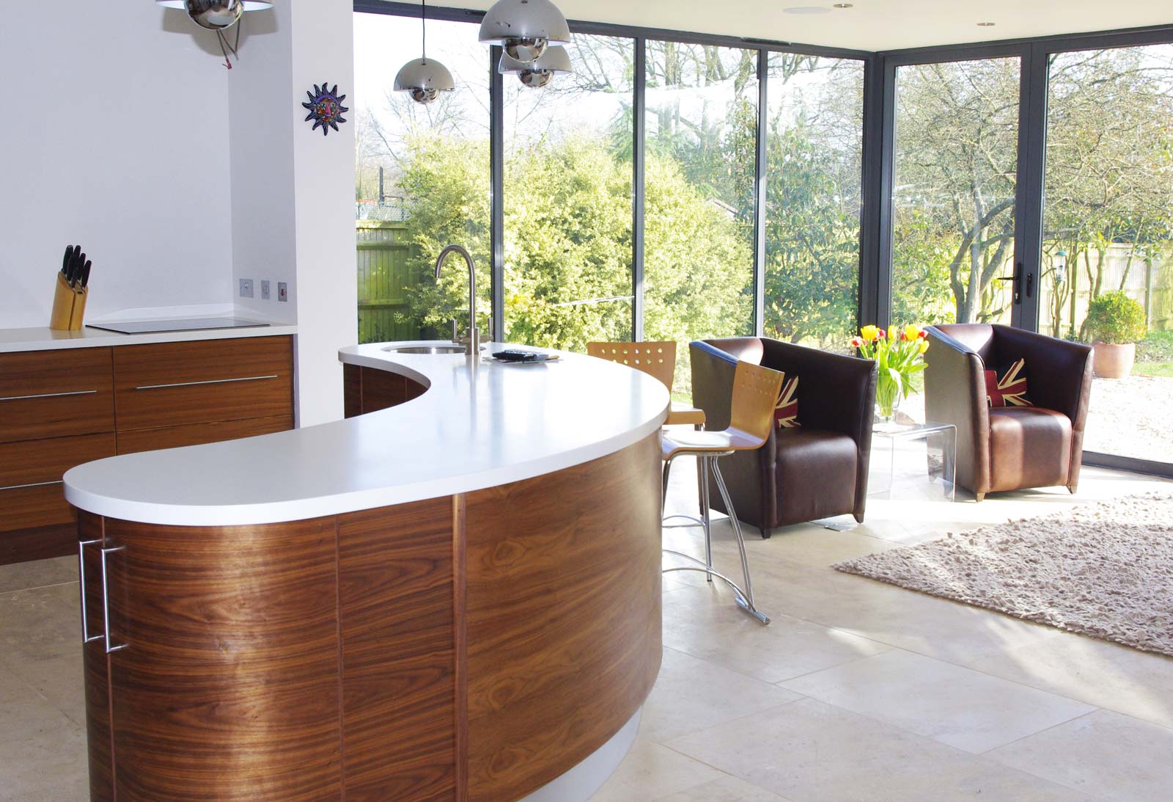
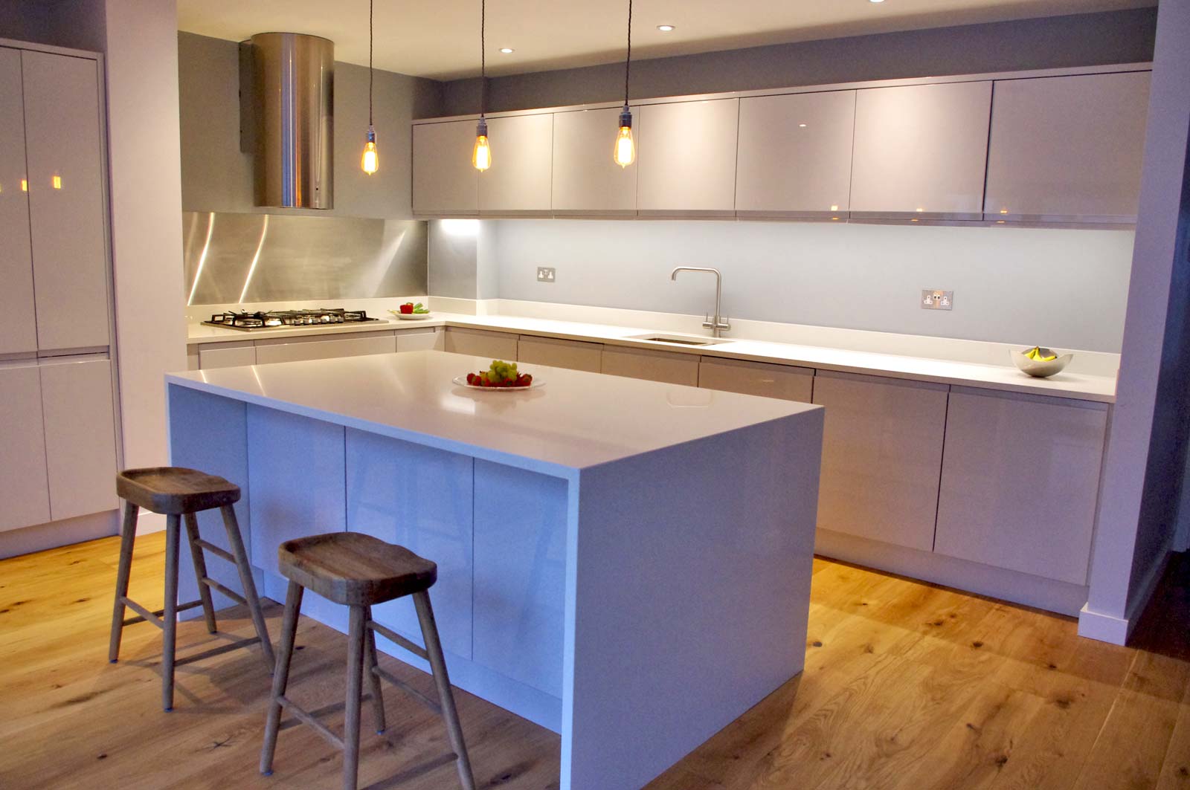
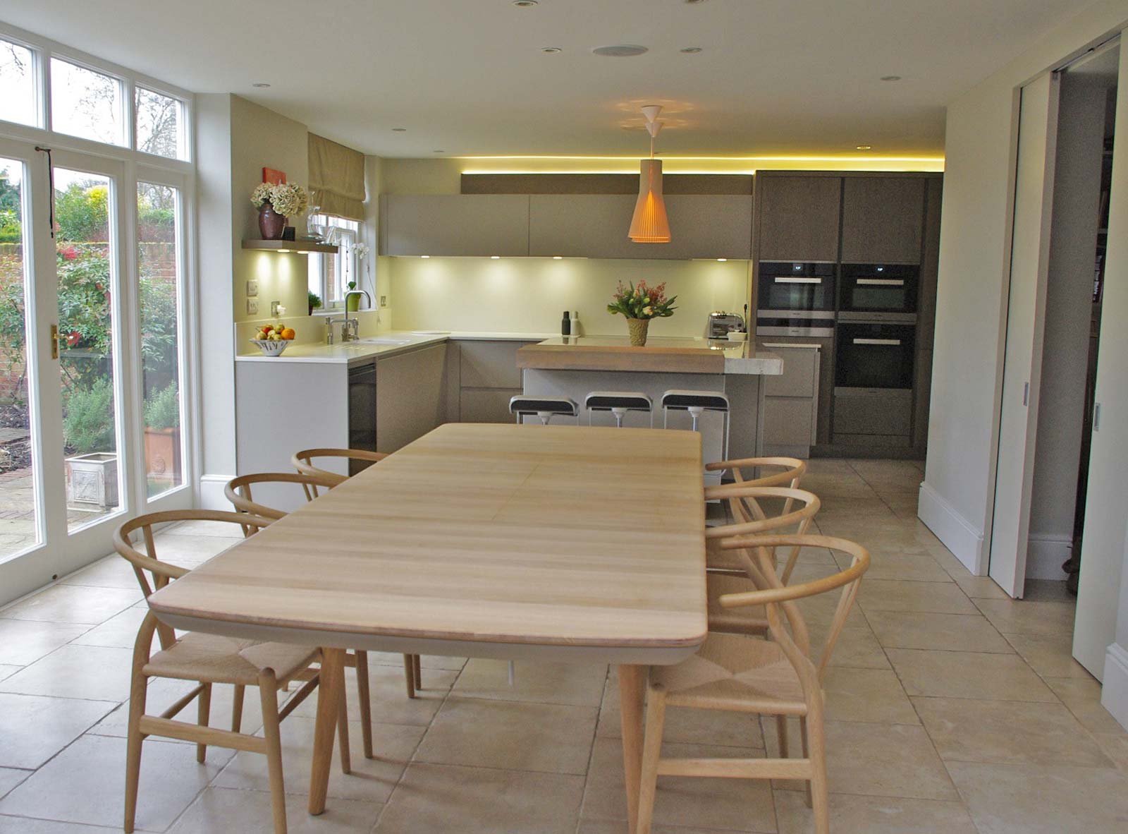
After working for several year’s as a kitchen designer for a high-end furniture manufacturer in London. The wealth of experience gained has given us insight into how a kitchen should function but also by using symmetry and the right texture and colours how your kitchen can also be beautiful.
We do not represent any suppliers so are able to provide unbiased, professional advice and drawings for the design and look of your new kitchen.
Our service covers 3 main areas:
1. 2D kitchen layouts to be used as template to present to the chosen supplier
The process involves the following:
- Take measurements on site and your brief.
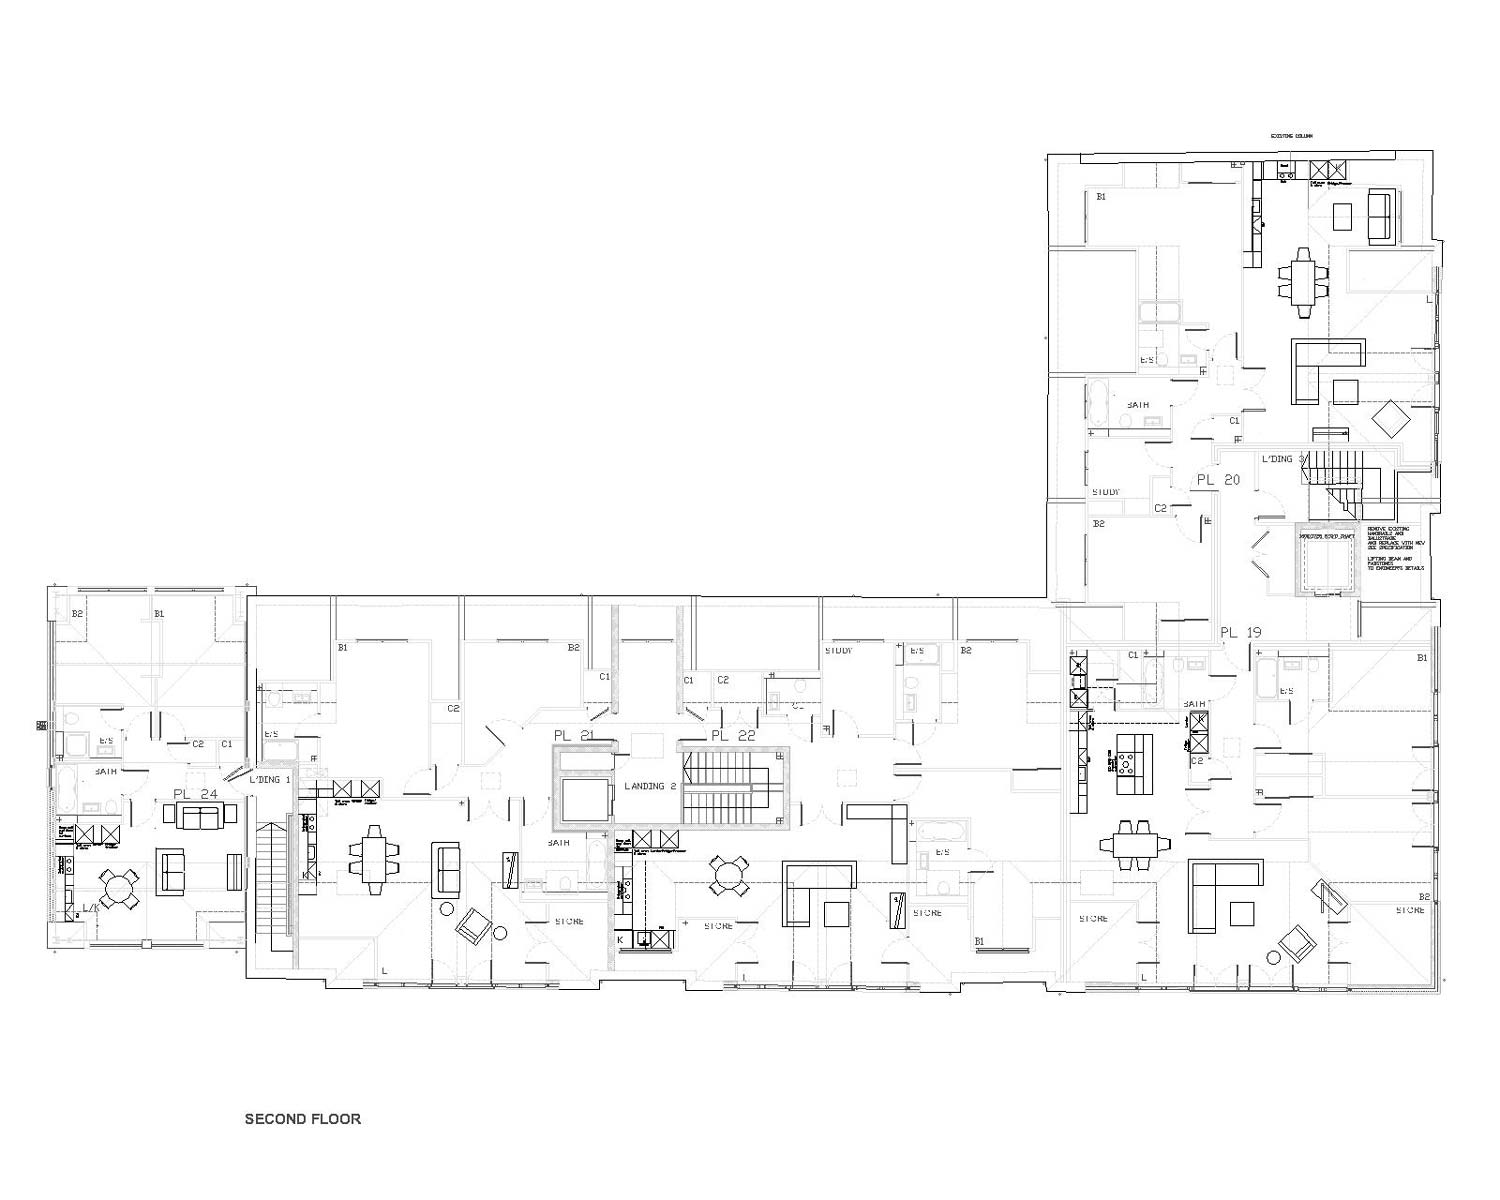
- Produce 2D plans using CAD showing measurements of units and position of appliances.
- Present kitchen layouts at your home and make notes of any changes.
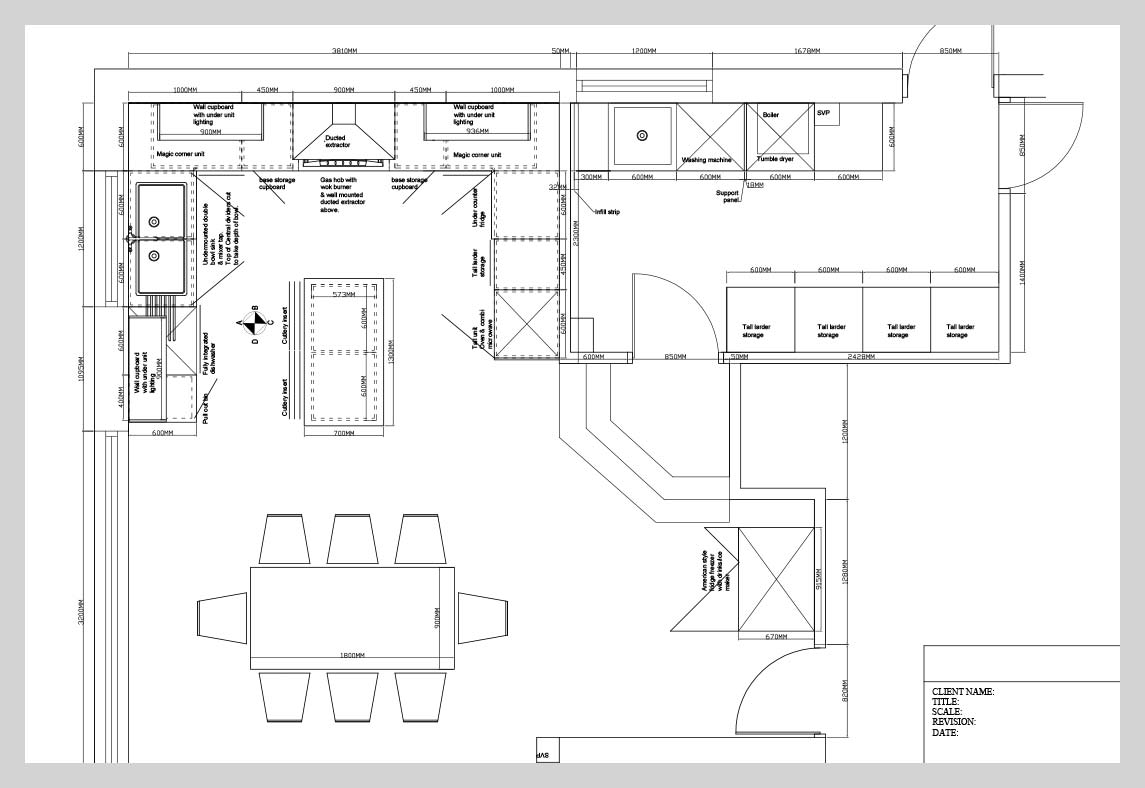
2. Assessment and redesign of supplier layouts
We provide a professional assessment of the flow, symmetry and practical application of the kitchen. Amendments are either sketched/noted on your plans or we meet with the showroom designer to apply revisions on screen.
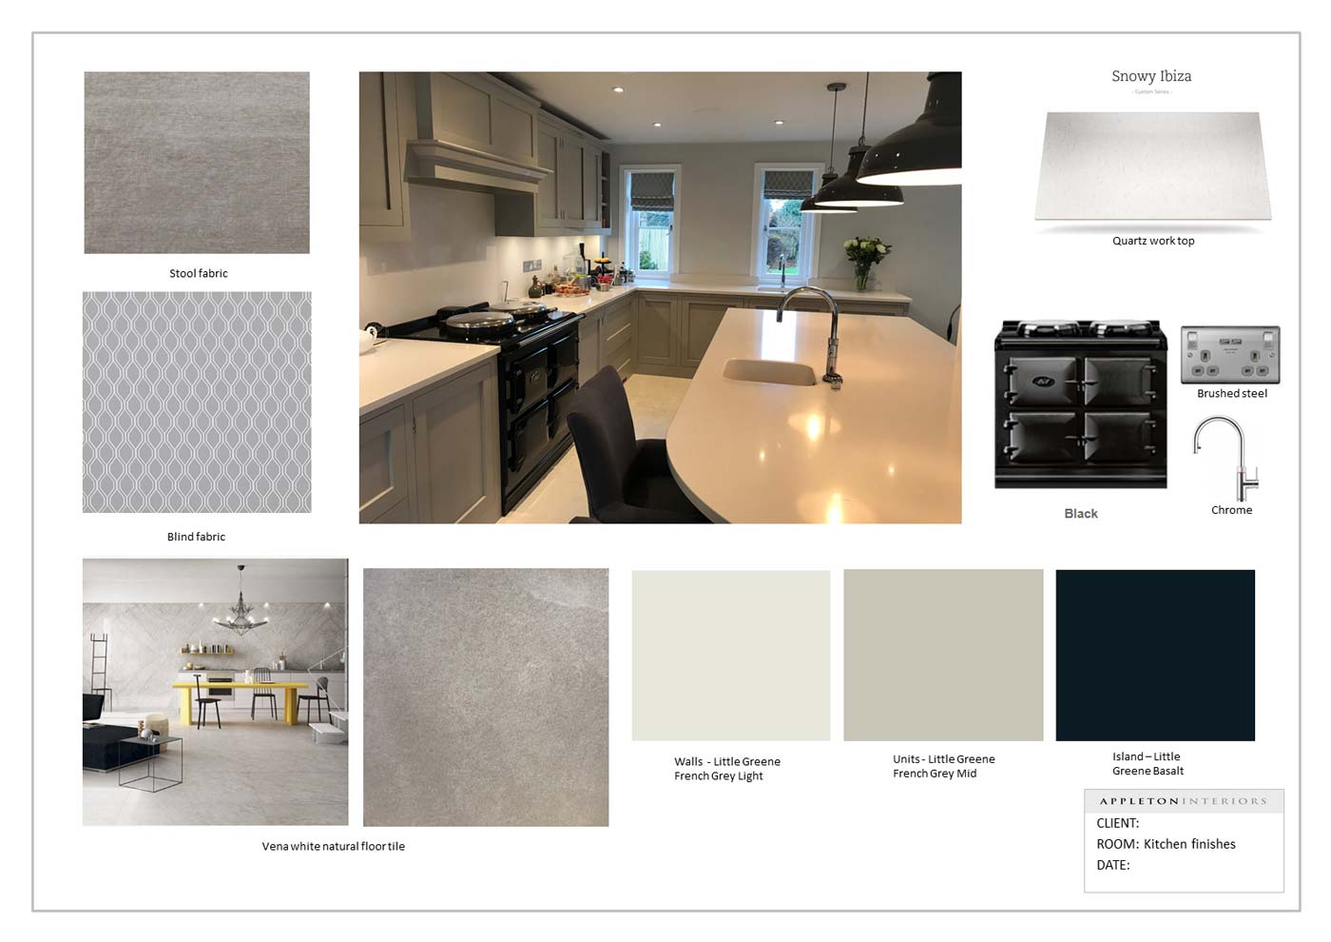
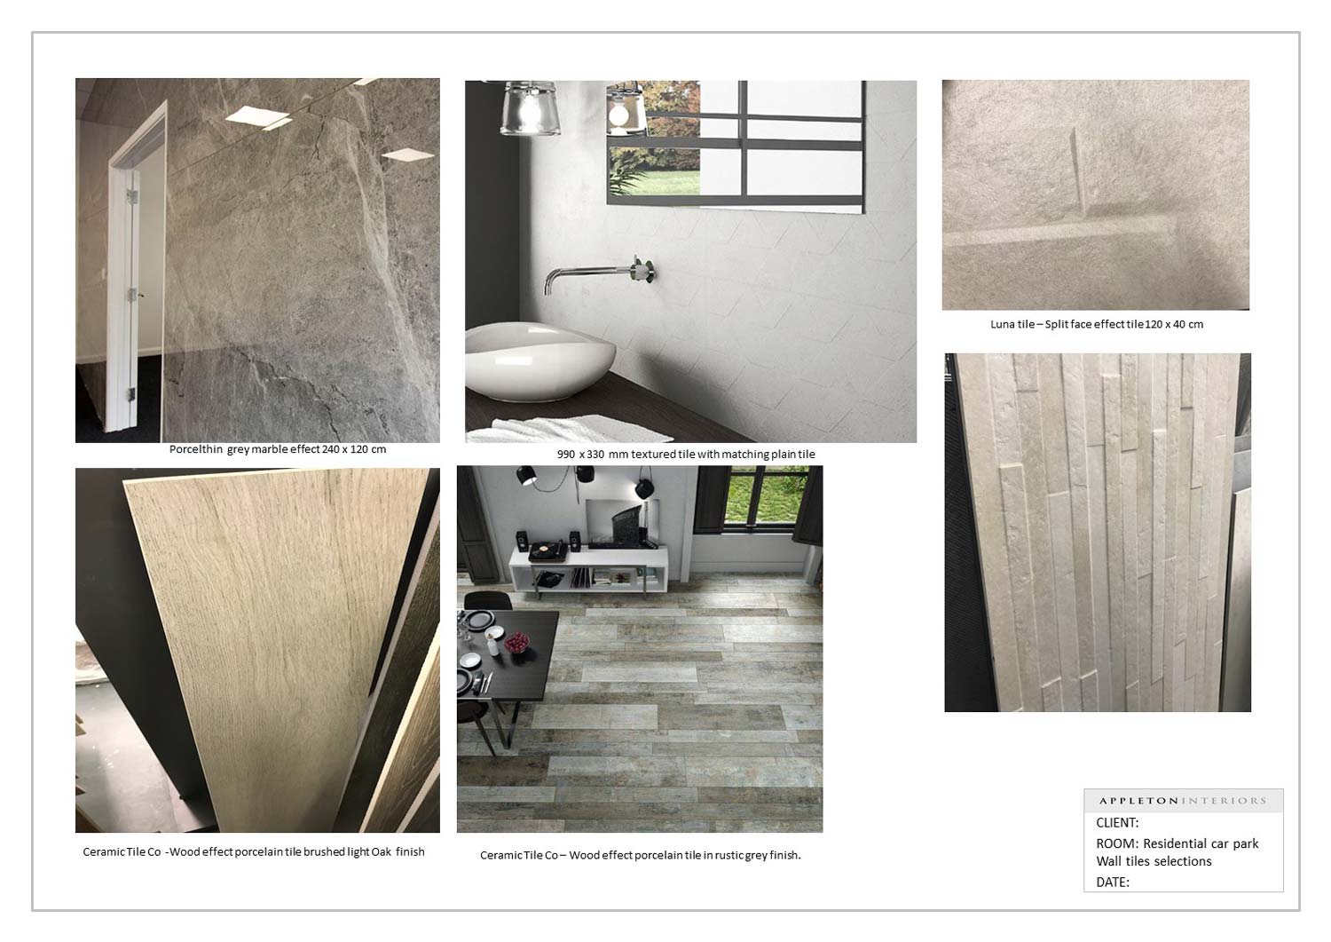
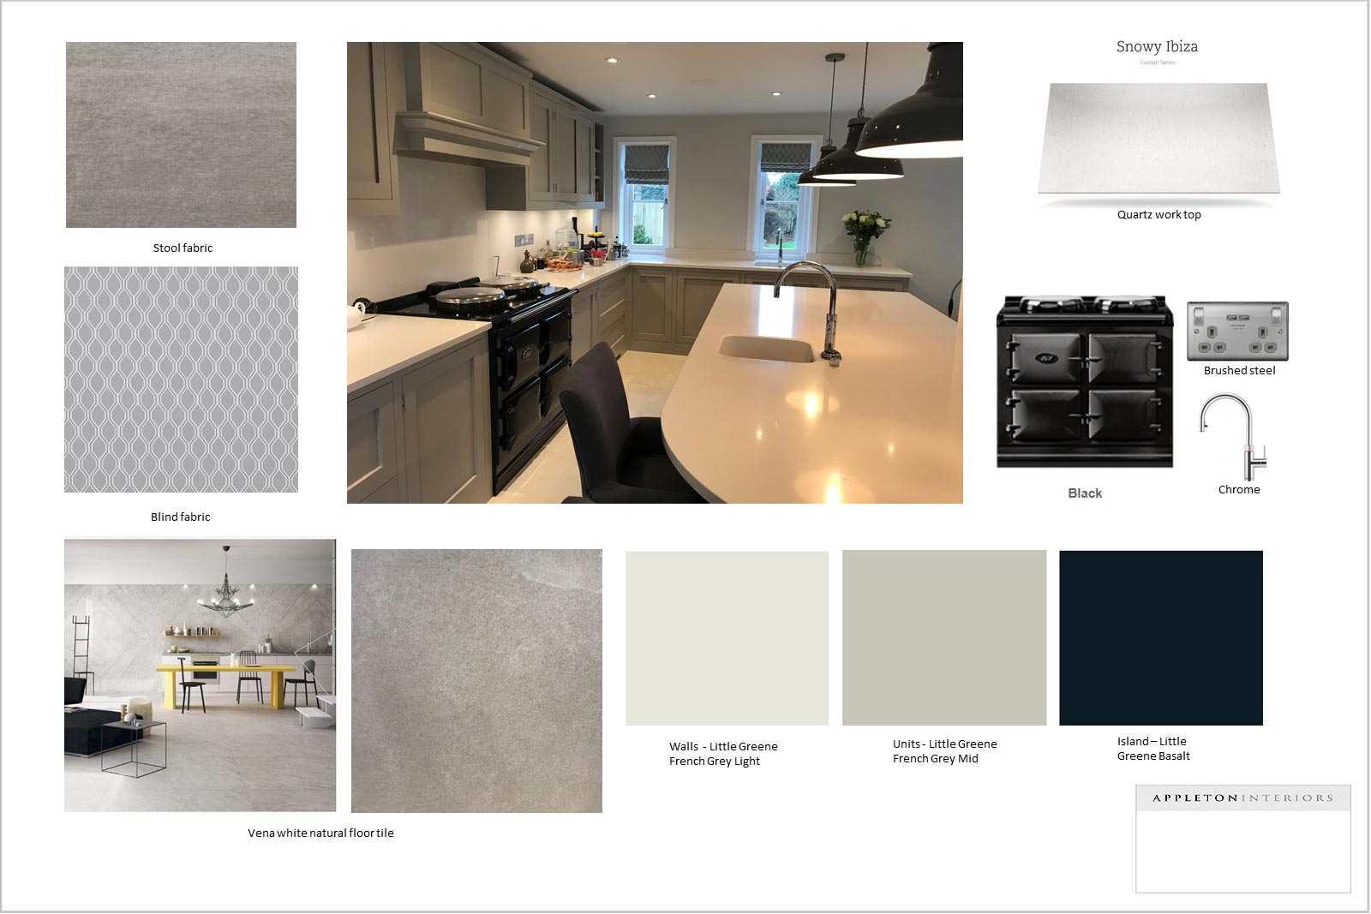
3. Advise on finishes, flooring, work tops, doors, handles, tiles and splash backs
We visit the kitchen and flooring showrooms with you and help choose work tops, doors, handles, tiles and splash backs.
FAQs
Kitchen projects vary considerably depending on the size, cabinetry, appliances and building work involved. We'll help establish a realistic budget and recommend options that offer the best balance of quality, functionality and value.
There isn't a single perfect layout. The best solution depends on your home, how you cook and how you use the space. Whether it's a galley, L-shaped, U-shaped or open-plan kitchen, good planning focuses on efficient movement, practical storage and comfortable circulation.
Often they can, subject to structural assessment and building regulations. Opening up spaces can dramatically improve natural light, family living and entertaining while creating better connections throughout your home.
Quartz offers excellent durability and low maintenance, porcelain provides exceptional heat resistance, while natural stone delivers timeless character. We'll help you choose the right material based on your lifestyle, budget and design preferences.
Almost every kitchen benefits from carefully planned storage. Deep drawers, pull-out larders, integrated recycling and corner solutions make kitchens easier to use while keeping worktops clear.
Successful kitchens combine layered lighting. Task lighting supports food preparation, ambient lighting creates atmosphere, and feature lighting highlights architectural details or entertaining spaces.
The right appliances depend on how you cook and entertain. Rather than recommending the most expensive options, we'll specify appliances that genuinely suit your lifestyle and represent long-term value.
Most kitchen installations take between four and eight weeks, although larger renovations involving structural work, extensions or bespoke cabinetry may take longer.
Usually only in a limited way. Many clients set up a temporary kitchen elsewhere in the house while work is underway. We'll help you plan ahead to minimise disruption.
Both have advantages. Bespoke cabinetry maximises every inch of space and offers complete flexibility, while high-quality modular kitchens can provide excellent value. We'll recommend the option that best fits your home and budget.
Gallery