What we do
Space Planning
Creating space and defining zones to give you practical layouts for work, rest and play.
Service details
Projects requiring planning consent
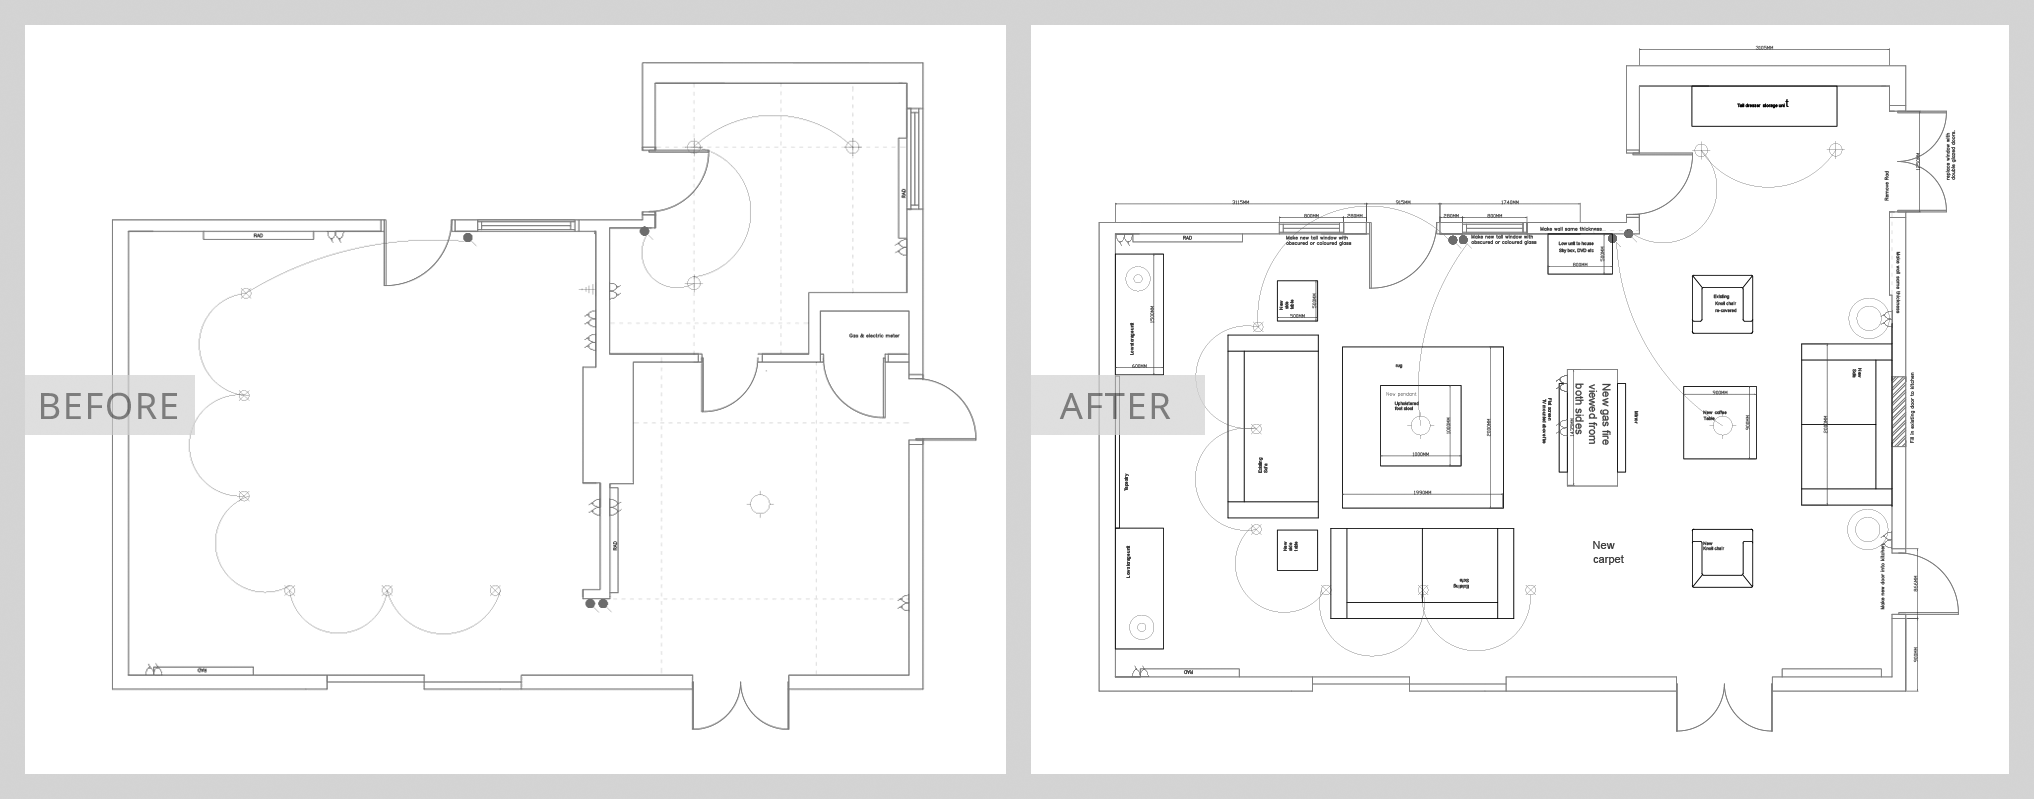
Good space planning is successful when the space has been considered before the building regulations are submitted. Having an interior expert on board will help you get the most from your internal space. We consider carefully how the rooms flow into each other, how they will function, assess usability, consider furnishings and design zones that achieve specific tasks. Being organised at the start will minimise any changes during the build which can be costly.
The process involves the following:
- Suggest a local architect if you have not already found one.
- Once the architect’s concept sketches are complete we attend meetings with both the architect and the client to discuss further internal changes and before the drawing is sent to planning.
- Draw up a plan for kitchen and bathrooms and if necessary tweak the architect’s drawings to make sure the space works with the designs. This often involves moving internal stud walls, doors and windows.
- Our CAD sketches are then given to the architect so they can integrate them into the final drawings that are then sent to planning. If you contact us at the stage when planning has already been approved we can still work on the internal layouts and these final drawings are given to the builders to quote for building, electrics and plumbing.
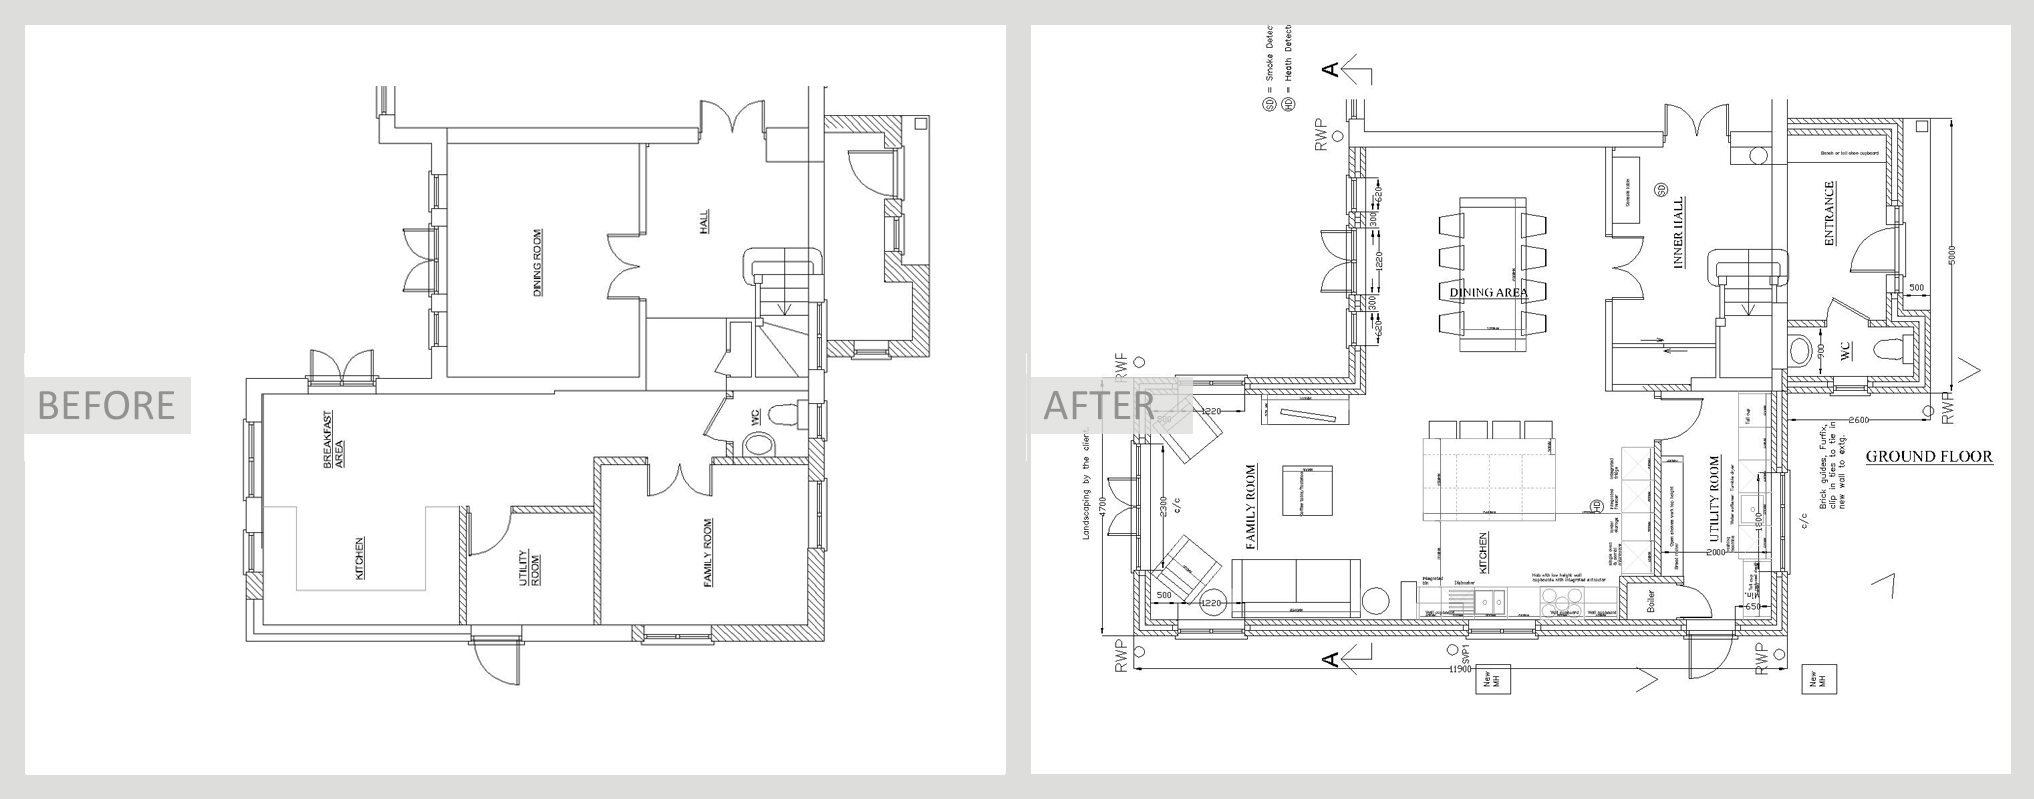
Below is an example of an architect’s plan (before) which we have redesigned (after).
Projects with internal modifications (no planning consent)
- We will survey and draw up the existing space.
- Produce CAD plans of how the internal layout can be improved.
- Designs for kitchen and bathrooms.
- Pass these drawings on to other professionals such as structural engineers and builders.
- We will brief and liaise with trades as necessary.
In order to give your builder the full picture before they quote we can help you provide detailed information for your tender pack to go with your architect’s drawings. This would include bathroom and kitchen layouts, lighting plans and an internal specification sheet.
Furniture layouts
- We can also provide furniture layouts for all the rest of the rooms on the house.
- We will draw to scale any large pieces of furniture you are keeping and suggest new pieces of furniture with dimensions onto the drawing. This helps you decide on what furniture to order before you move in. It also provides a layout from which to position lighting and sockets within each room.
Lighting plans
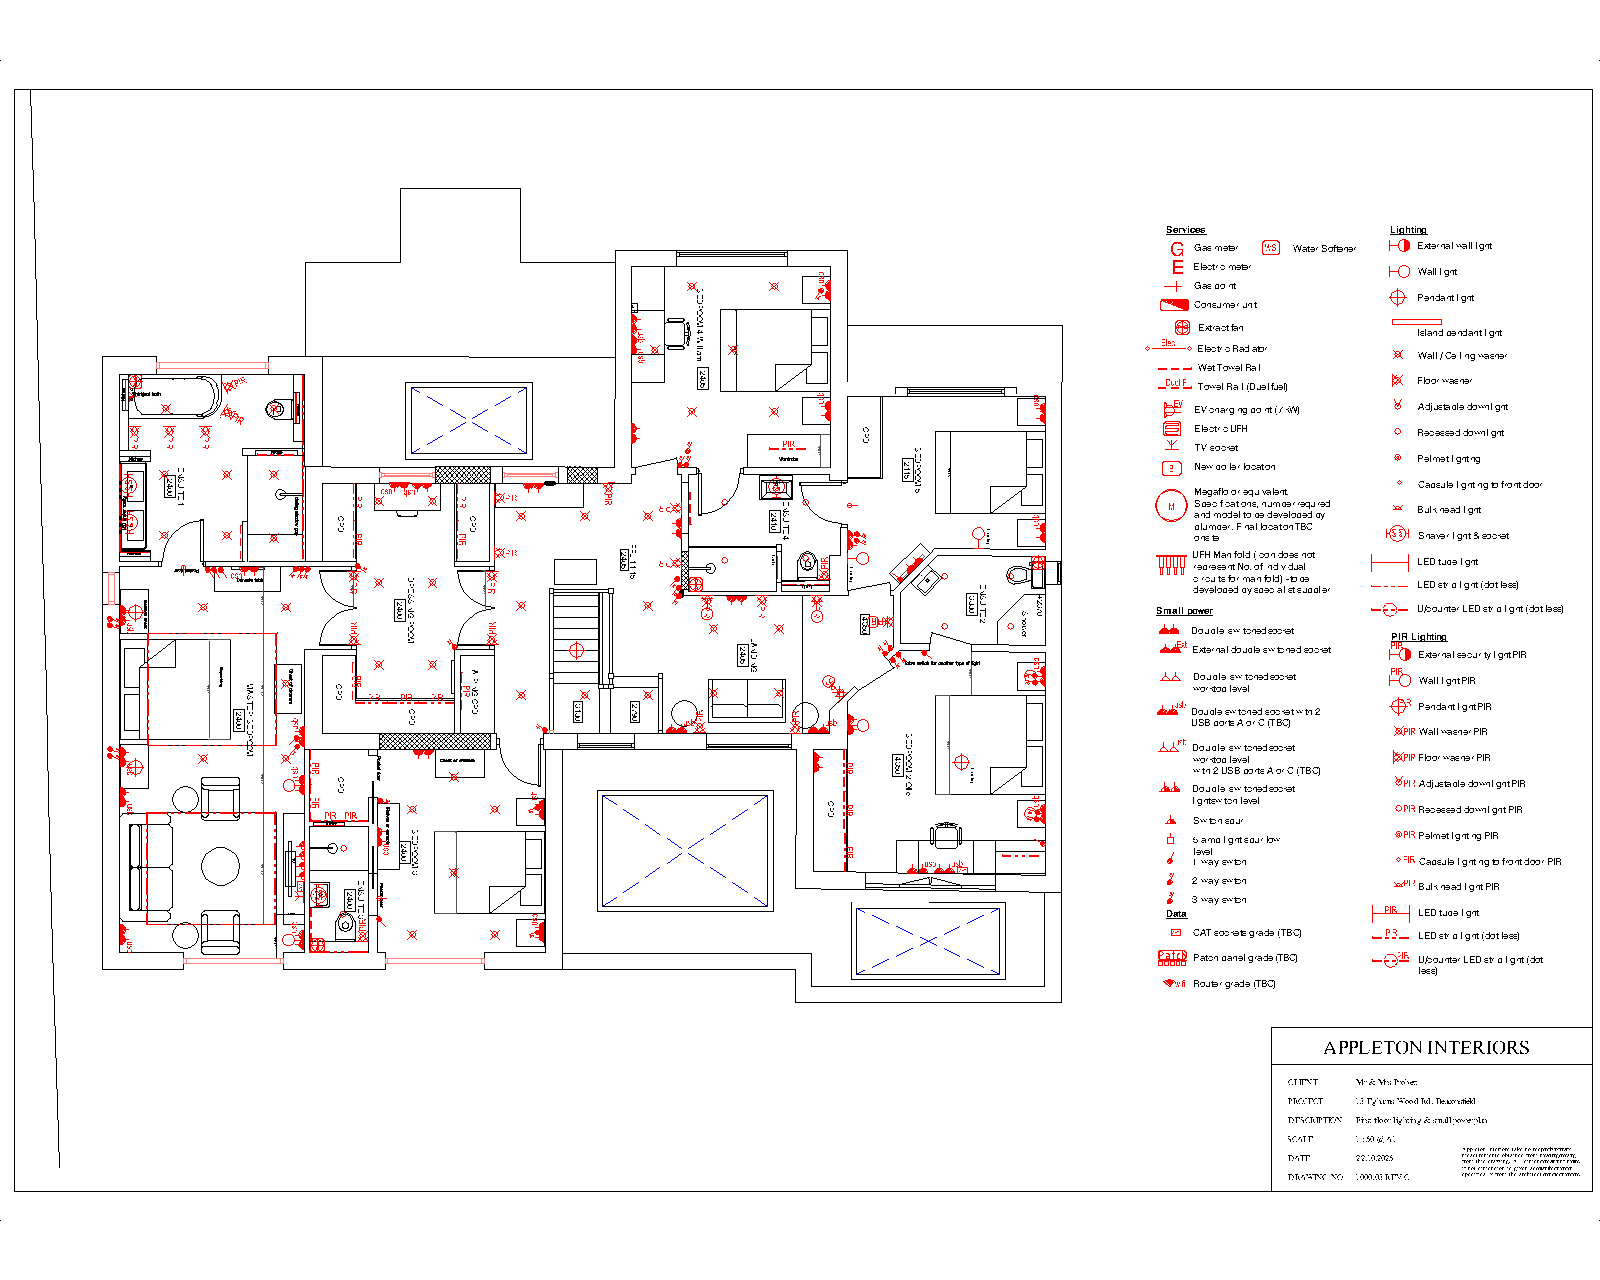
- Once the furniture layout is complete we will draw a lighting plan on top. This will show where down lights, wall lights, pendant, floor and table lamps are to be positioned. The drawing will also show which lights are linked to a certain switch. We can also show positions for electric sockets.
- The drawings are given to the electrician and we usually meet to go through the designs. The architectural light fittings are supplied by the electrician/builder and we can help select the right colour, size and shape.
- If you require specialist lighting services we can suggest some companies to contact.
Finishes
For tender you will need an internal specification document which we can help produce for you. It includes what types of products you want to use and where you want to use them and this information will allow the builder give a more accurate quote.
We can help select the following:
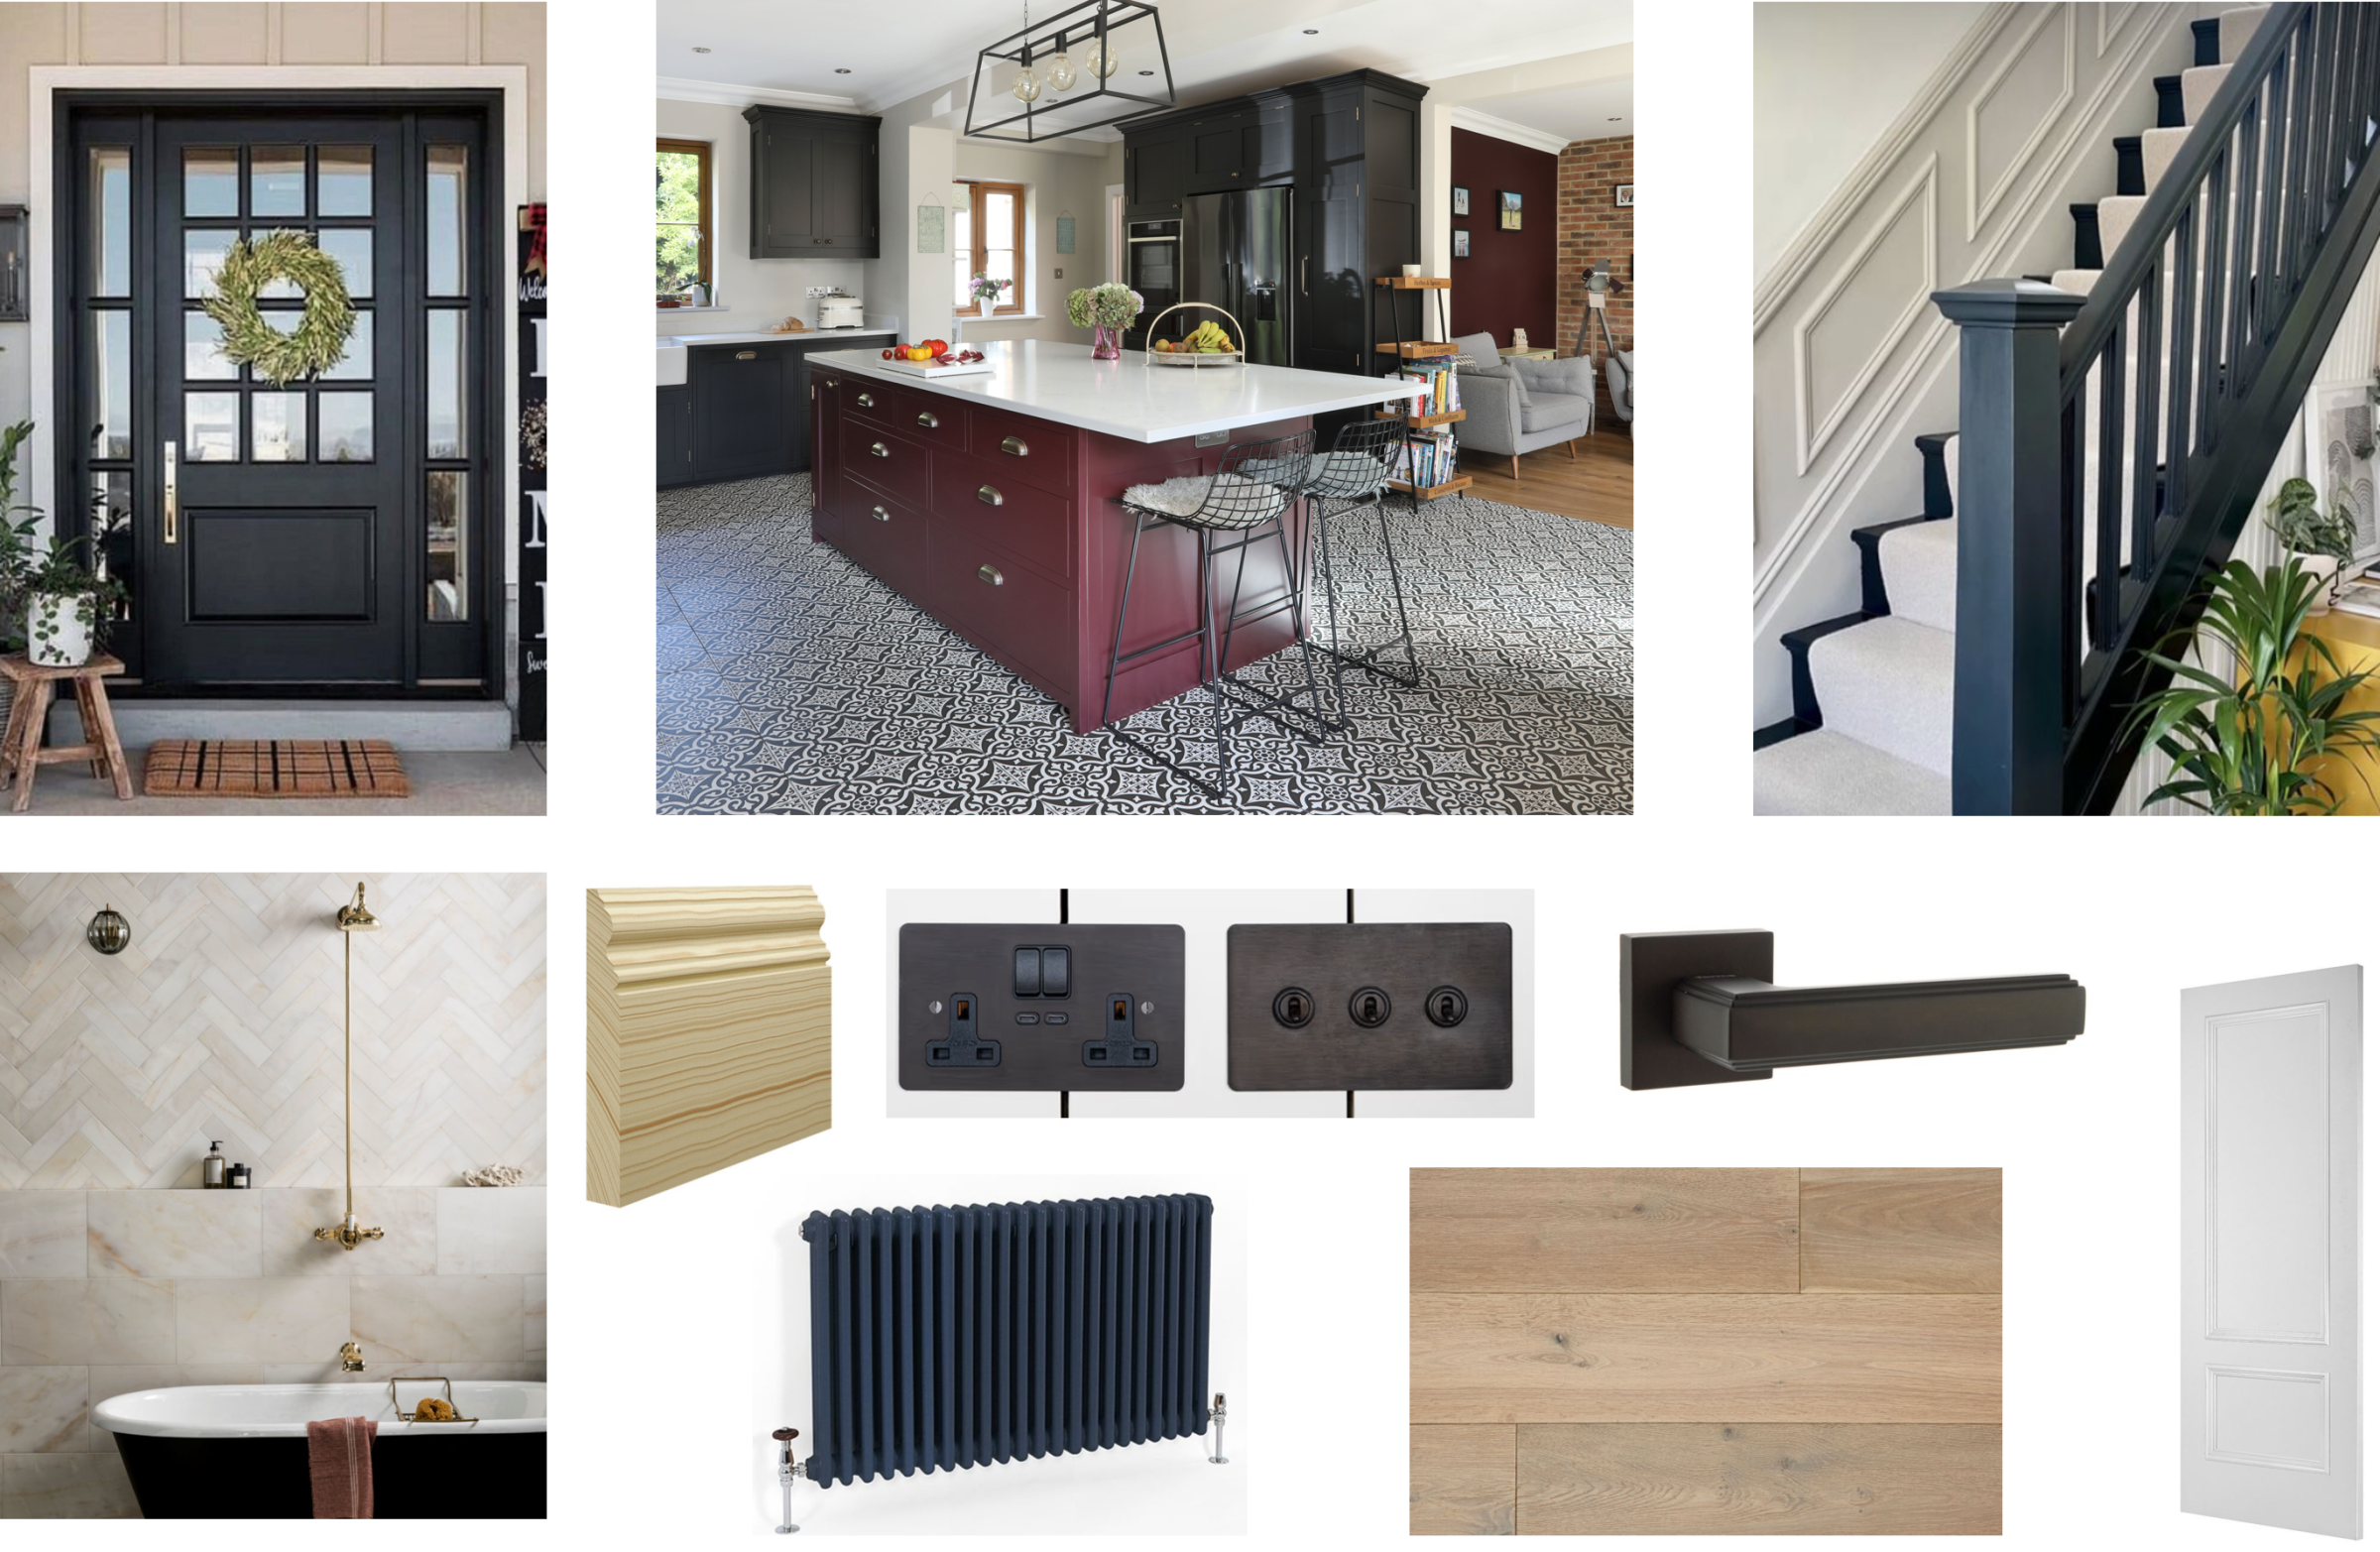
- Tiles and provide a tiling description or plan to show what areas should be tiled.
- Choose doors and door furniture.
- Choose styles and materials for windows.
- Provide designs and material ideas for staircases.
- Choose skirting, architraves and coving.
- Select the type of fireplace and finishes for the overmantle and hearth.
- Choose finishes for sockets and switch plates.
- Choose radiator style and finish.
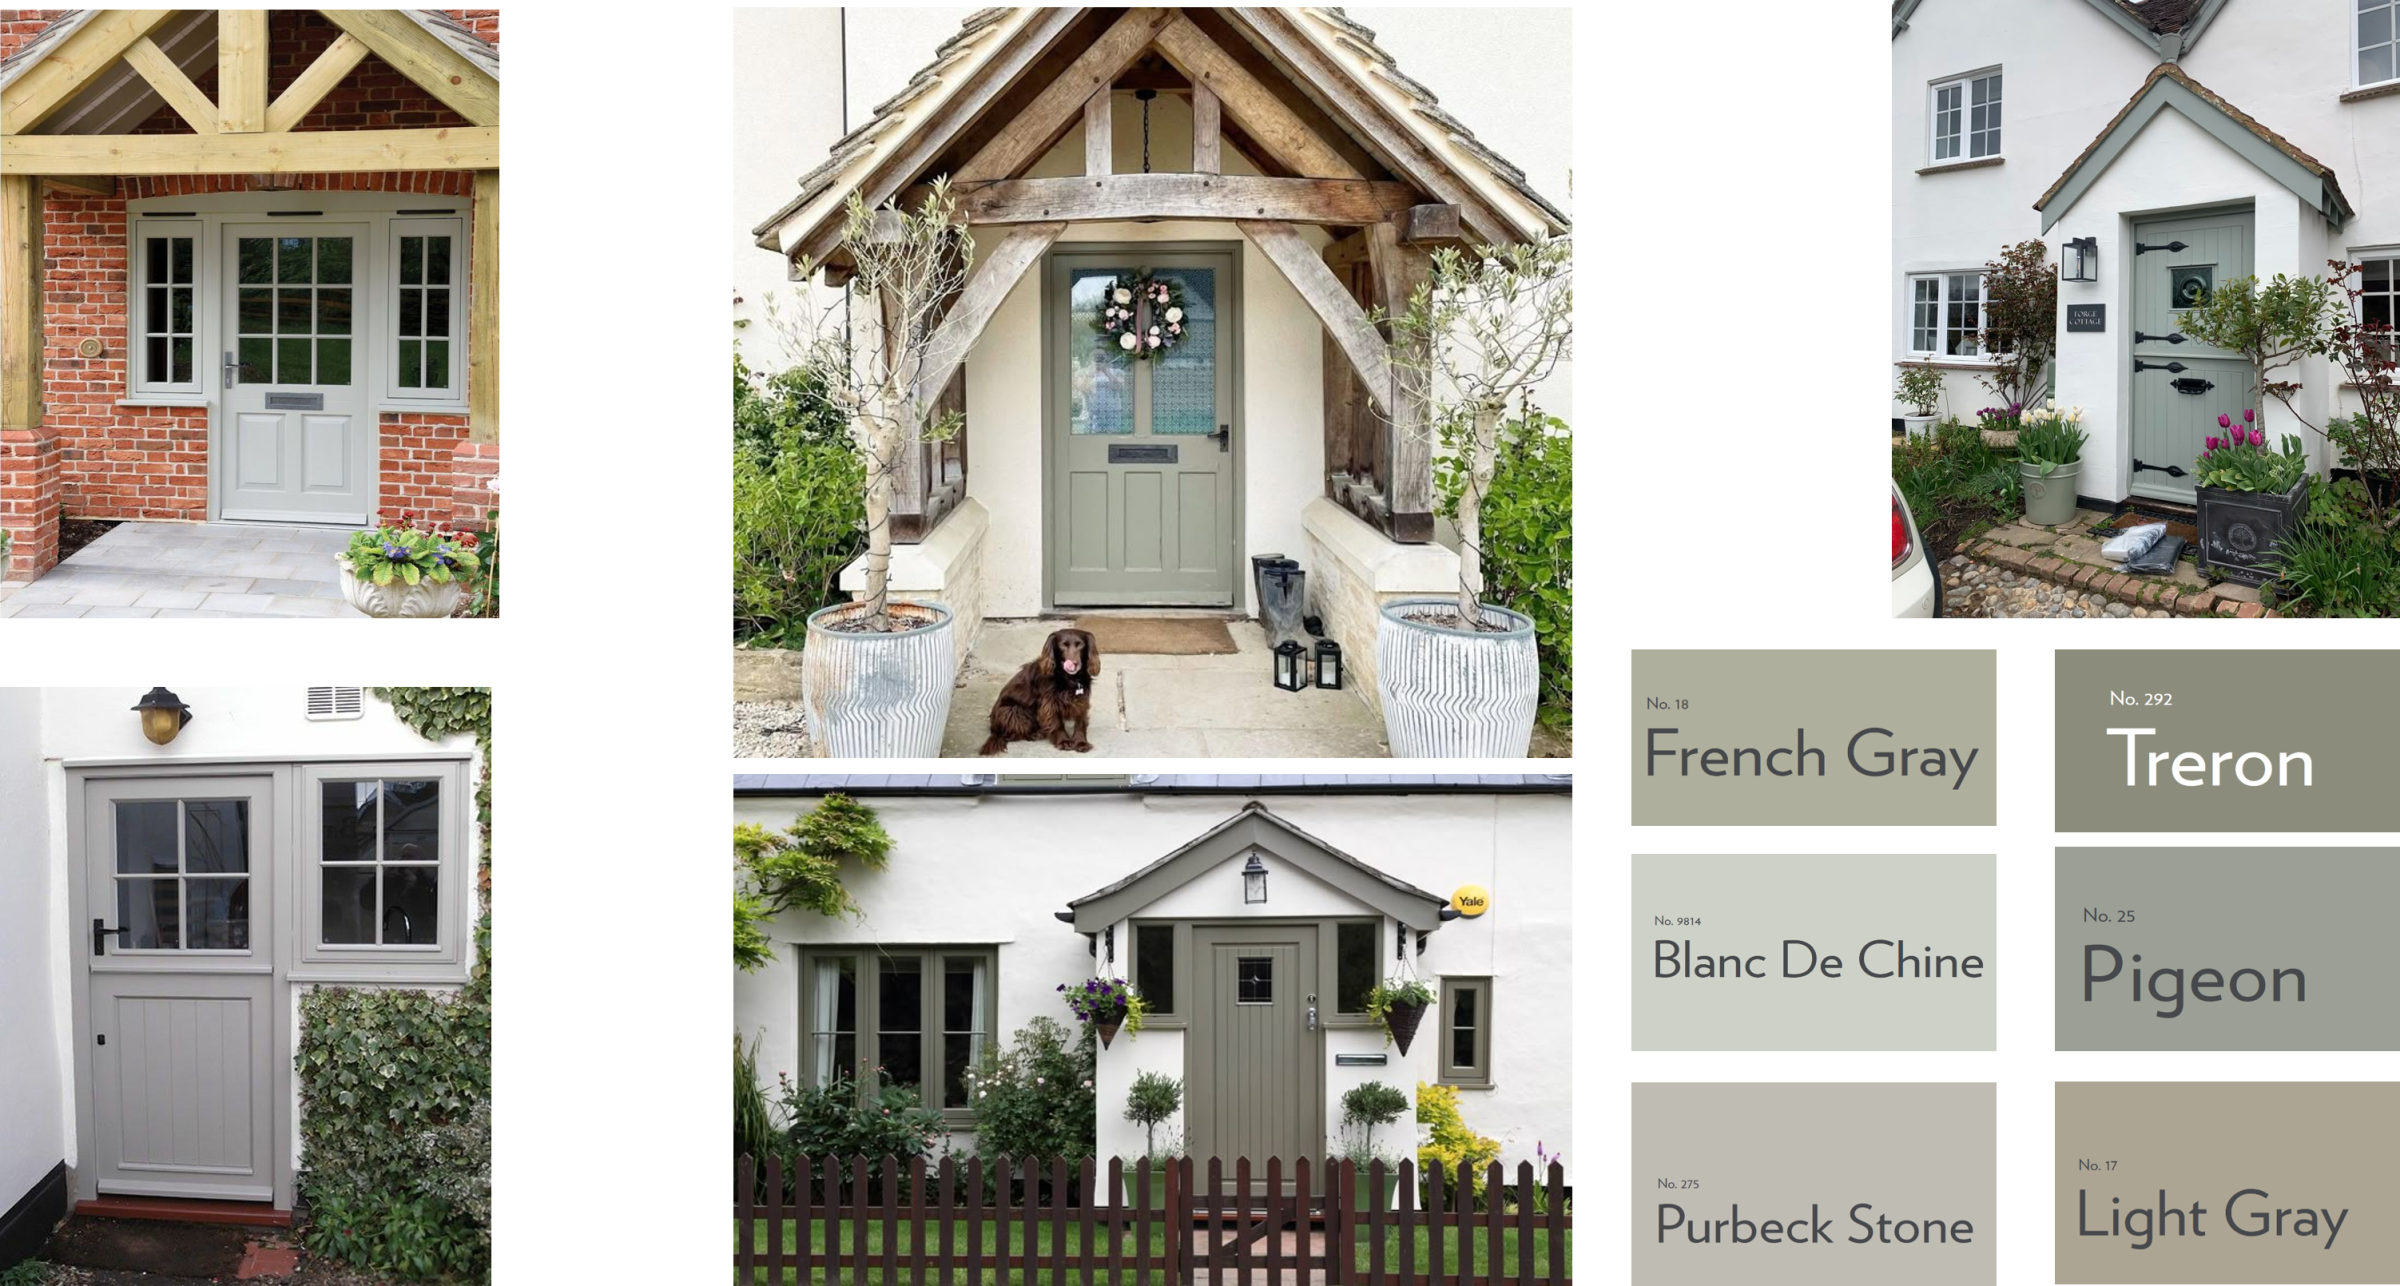
- Choose interior & exterior wall colours and decorative finishes.
- Bathroom design and specification.
- Kitchen design and specification.
- Designs for any bespoke fitted furniture to be made by builders cabinet maker.
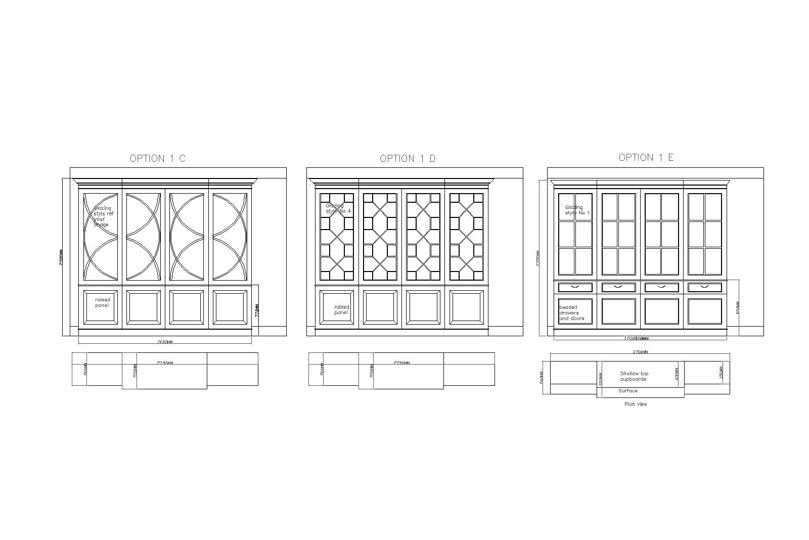
Optional extras include:
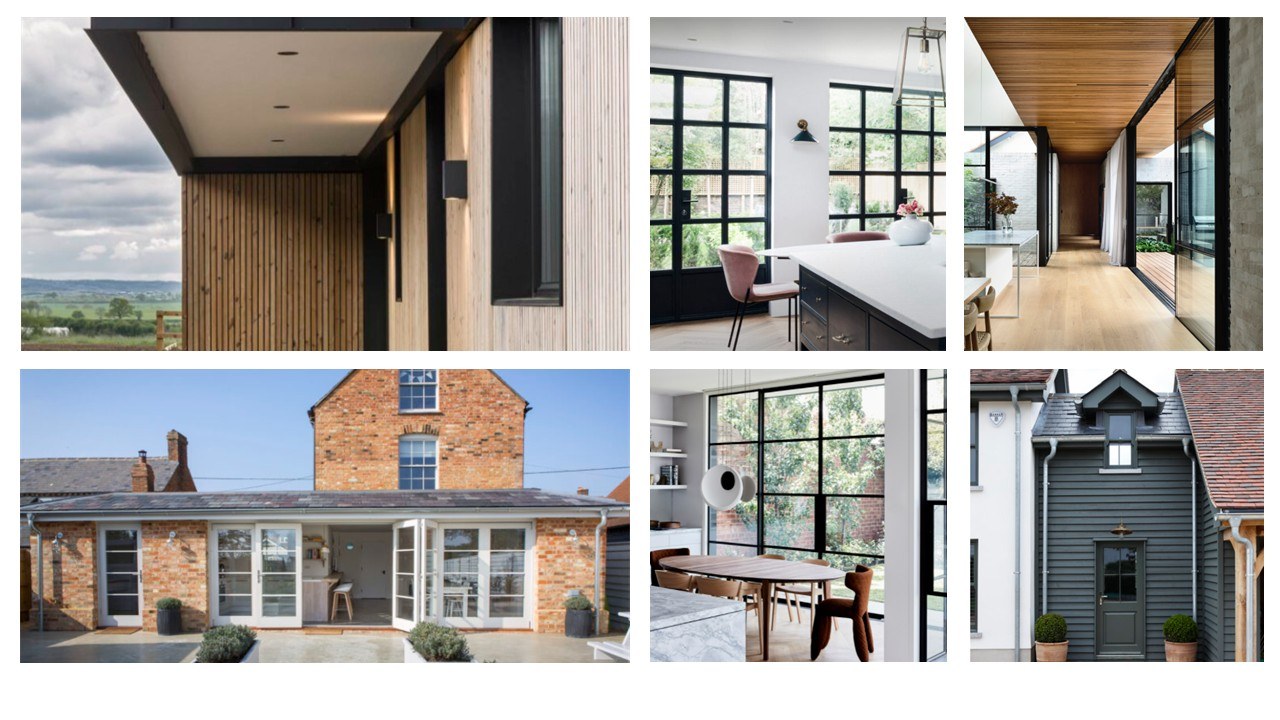
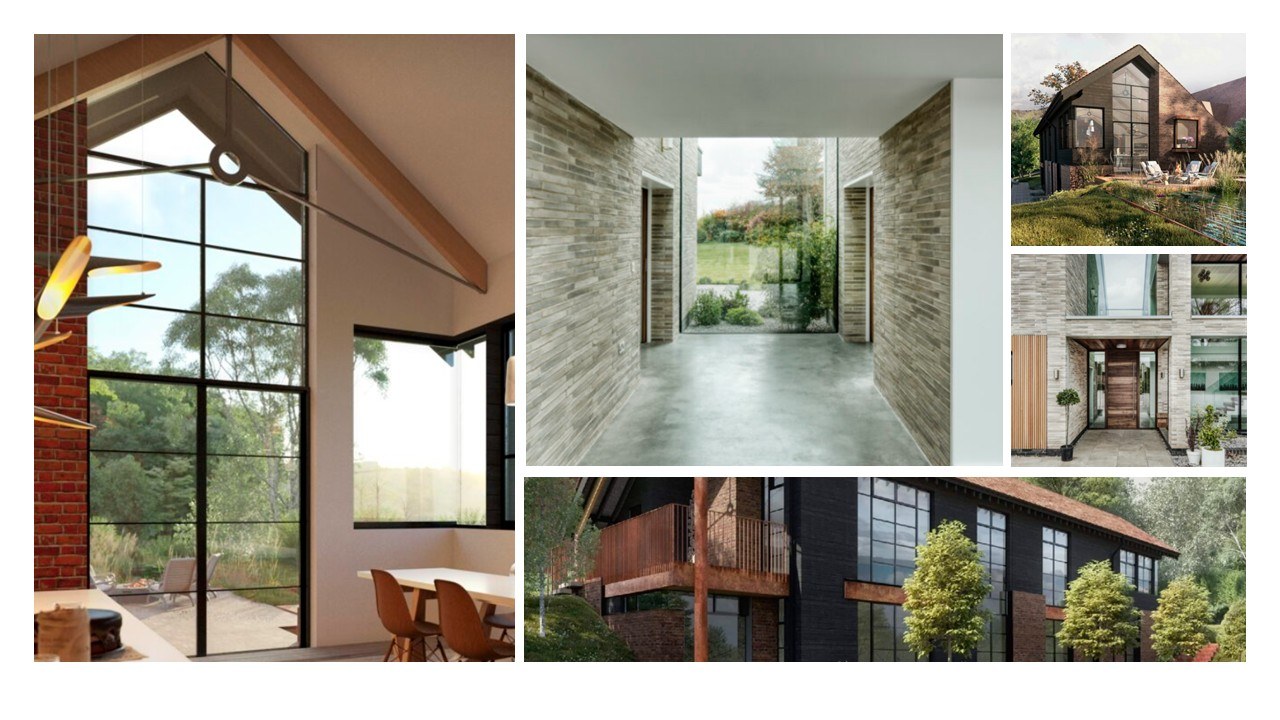
- Inspiration style boards.
- Introduction to our contractors.
- On-site design advice.
- Third party coordination.
- 2D tiling layouts.
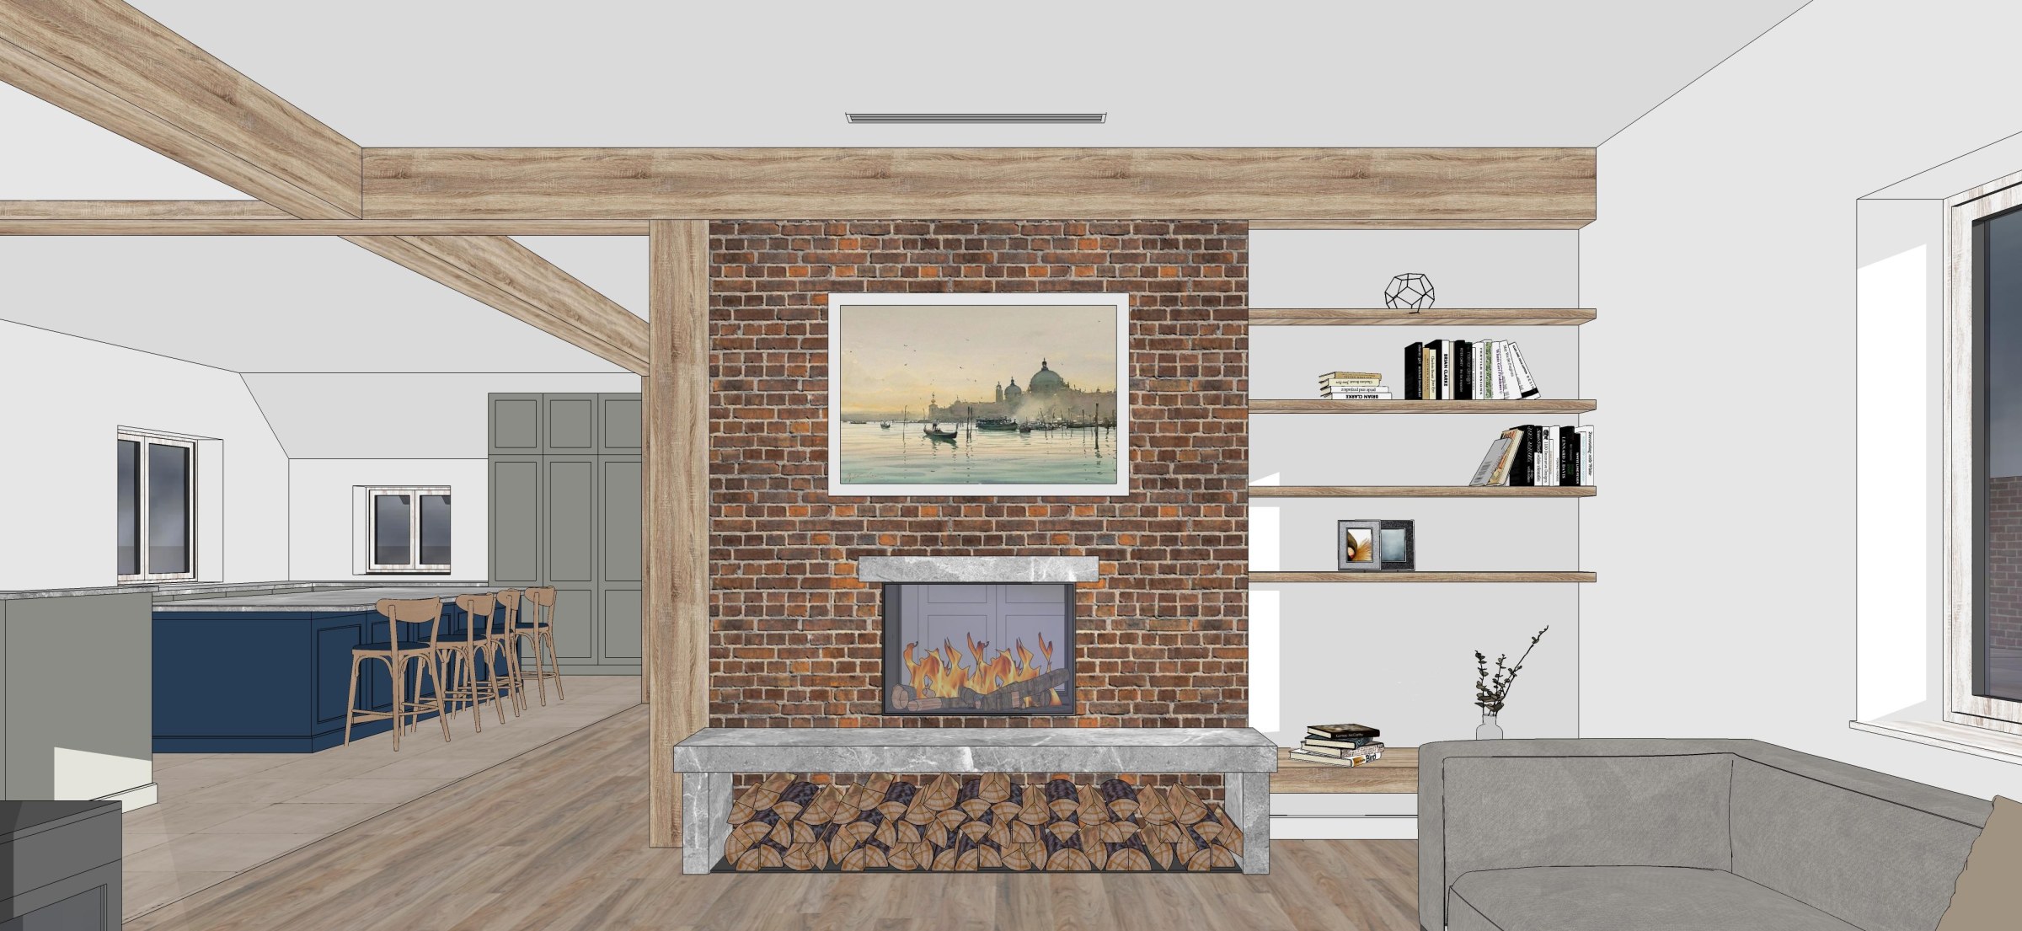
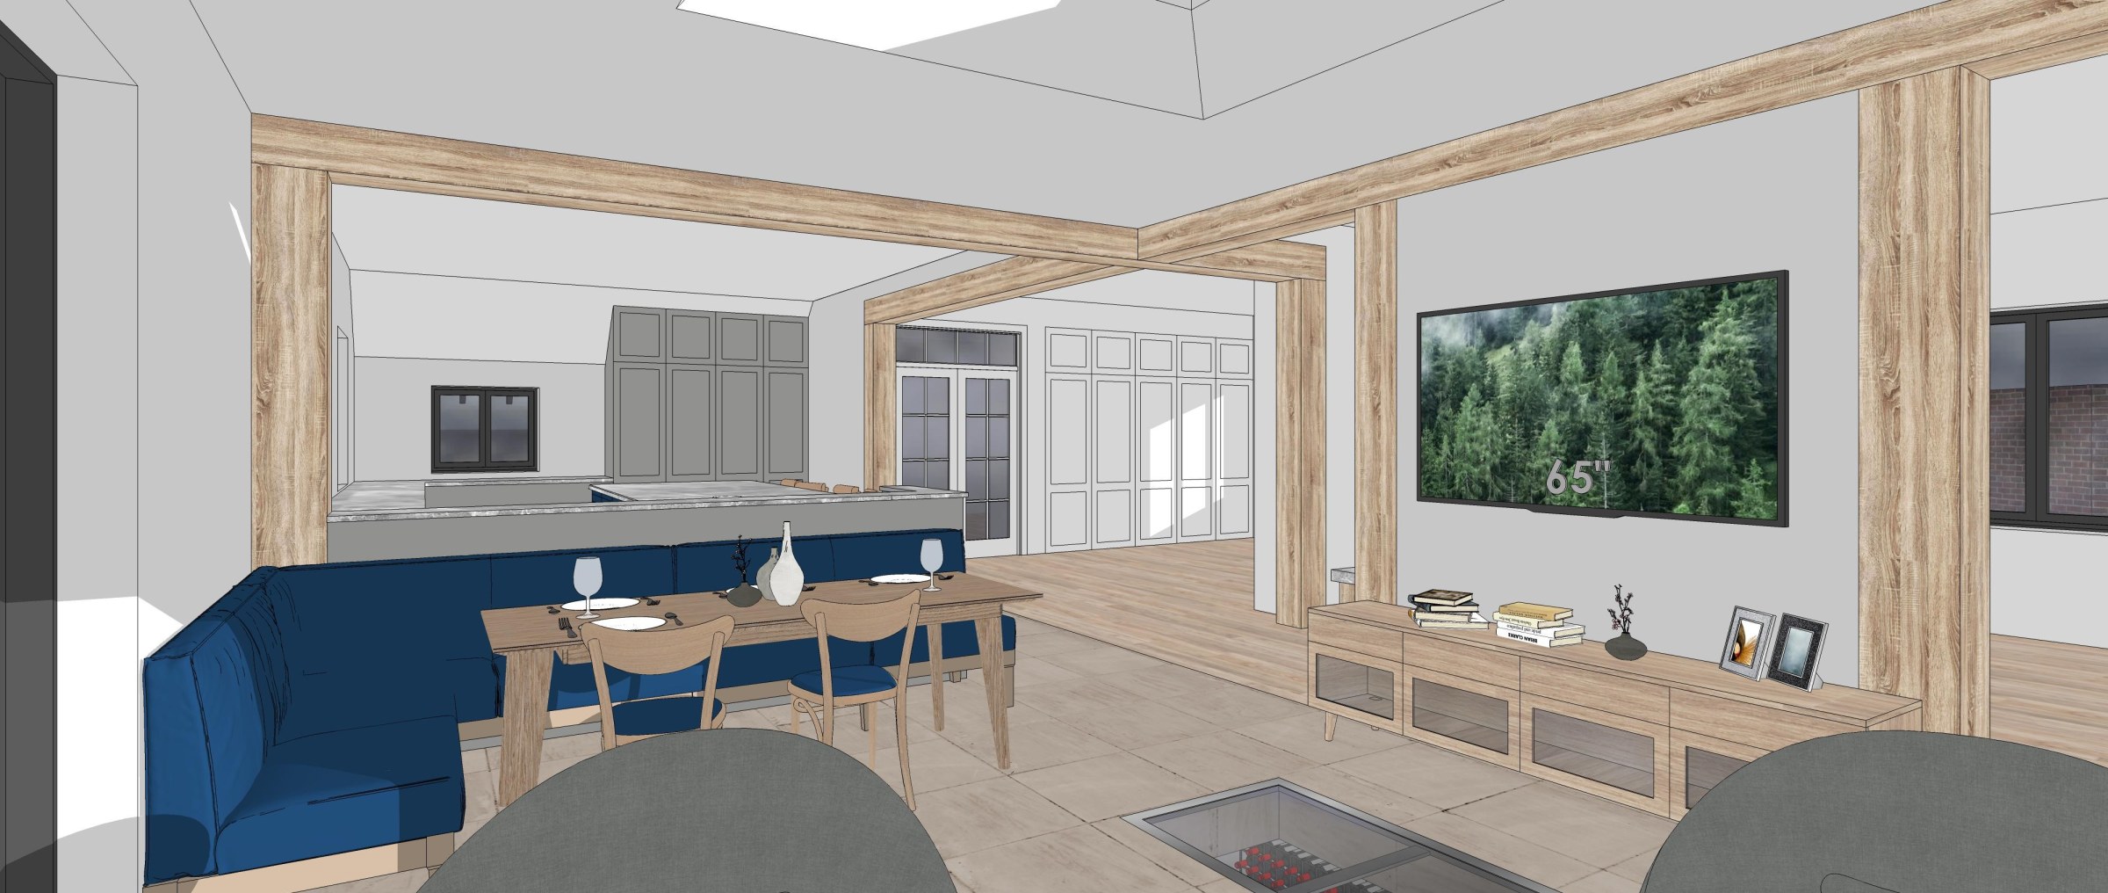
- 3D sketch up visuals.
FAQs
Thoughtful space planning can transform how your home feels. Reconfiguring layouts, improving natural light, introducing better storage and creating clearer circulation often delivers more usable space without adding square footage.
Often, yes. Many homes can be significantly improved by repositioning furniture, rethinking room functions or making relatively minor alterations rather than undertaking major building work.
Sometimes removing a wall creates a dramatic improvement. In other cases, retaining walls helps define spaces and improve functionality. We assess how you live before recommending the best solution.
Every family is different, but successful layouts usually combine open social areas with quieter spaces for working, relaxing and privacy. Good design balances flexibility with everyday practicality.
Good flow comes from logical room relationships, wider sightlines, clear circulation routes and carefully positioned furniture. We look at how you naturally move through your home to create spaces that feel effortless to use.
Yes. Integrated storage, fitted furniture and underused spaces often provide substantial extra storage while keeping rooms feeling open, organised and uncluttered.
We use furniture layouts, lighting, flooring, colour and architectural features to define individual areas while maintaining the openness that makes these spaces so appealing.
Well-designed layouts are highly attractive to buyers. While every property is different, improving functionality, natural light and everyday usability can increase both enjoyment and market appeal.
Definitely—and it's one of the best times to involve a designer. Early planning helps ensure builders, architects and trades are all working towards the same vision, reducing delays and costly alterations.
We begin by understanding how you live today and how you'd like your home to work in the future. We then develop layout options, considering circulation, natural light, storage, furniture, structural constraints and long-term flexibility before recommending the solution that delivers the greatest benefit.
Gallery